Skip main navigation
Sold for $458,000
  • Listed by: Orange County Home Sales • Josie Huffman • Contact: 949-344-5000
    Bought with: Orange County Home Sales
    $458,000

    27703 Ortega Hwy Spc 9, San Juan Capistrano, CA 92675

    2beds
    1,440sqft
    Manufactured Home
    Built in 1976
    -- sqft lot
    $538,100 Zestimate®
    $318/sqft
    $3,809 Estimated rent

    Home value

    $538,100

    $479,000 - $603,000

    $3,809/mo

    Zestimate® history
    Loading
    Loading...

    Owner options

    List your home for rent

    $3,809/mo

    Rent Zestimate®

    Find your next renter with Zillow Rental Manager. Plus, with online applications, you can quickly screen prospective tenants – for free.

    Learn more

    $3,809/mo

    Rent Zestimate®

    Refinance and save

    $2,850/mo

    Est. payment

    Refinancing to a lower rate could help reduce your monthly payments and save thousands over the life of the loan.

    See today's rates

    $2,850/mo

    Est. payment

    Explore your selling options

    Work with a Zillow partner agent

    Leverage their expertise and Zillow's premium Showcase listings to get your home seen by more buyers.

    Get started

    List with your own agent

    Get your home in front of millions of buyers by listing it on Zillow.

    Learn how to do it

    Sell it yourself

    Take full control of how buyers see your home on Zillow by listing For Sale by Owner (FSBO).

    List your home

    What's special

    Professionally landscaped yardBrand new roofFlower gardenDual paned windowsLow space rentDining roomNew electrical
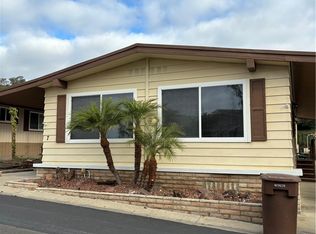
    Welcome to this gorgeous, custom designed Farmhouse cottage! This recently remodeled spacious 2 bedroom, 2 bath home features all new upgrades throughout! Talk about light and bright! Enjoy the ocean breeze in the large living & dining room with dual paned windows on all sides, recessed lighting, floor-to-ceiling window coverings and resurfaced walls and ceiling. Check out the fabulous, remodeled custom, open floor plan kitchen & den with a new 6 burner range, white farmhouse sink, butcher block countertops, custom designed stained glass centerpiece window, large dual paned picture window, 2 skylights, real wood floor and fresh, re-surfaced walls and ceiling. Updated master bedroom features 2 large dual paned windows, 2 large closets and soaker tub shower, full guest room and bath has large closets and a custom tiled shower. Relax in the large, private, professionally landscaped yard with a covered wood deck, all natural organic food + flower garden and secure wraparound fencing. ************************* This home includes a laundry room with appliances, a brand new roof, new electrical and plumbing, central heating & air, partial view of surrounding hills, a 2 story electric shed and covered parking with extended carport. ************************************************************** Enjoy very low space rent in this highly desirable 55+, rent-controlled, private community in the exclusive San Juan Capistrano hills. This premium, convenient location with its walkable neighborhood, proximity to multiple beaches, shopping, restaurants, entertainment and parks, along with a community pool is a retirement dream. Don't miss this stunning, one of a kind, custom designed home - Schedule your private viewing today!

    Zillow last checked:

    Listing updated:

    Listed by:

    Josie Huffman DRE #01357586 949-344-5000,

    Orange County Home Sales

    Bought with:

    Josie Huffman, DRE #01357586

    Orange County Home Sales

    Source: CRMLS,MLS#: OC23178208MLS LogoOriginating MLS: California Regional MLS

    Facts & features

    Interior

    Bedrooms & bathrooms
    • Bedrooms: 2
    • Bathrooms: 2
    • Full bathrooms: 2
    Rooms
    • Room types: Bathroom, Family Room, Kitchen, Laundry, Living Room, Primary Bathroom, Primary Bedroom, Workshop
    Bathroom
    • Features: Dual Sinks, Linen Closet, Remodeled, Separate Shower, Tub Shower, Upgraded, Vanity
    Kitchen
    • Features: Kitchen Island, Kitchen/Family Room Combo, Updated Kitchen
    Heating
    • Central
    Cooling
    • Central Air
    Appliances
    • Included: Dishwasher, Free-Standing Range, Freezer, Gas Range, Gas Water Heater, Microwave, Refrigerator, Dryer, Washer
    • Laundry: Laundry Room
    Features
    • Pantry, Jack and Jill Bath, Workshop
    • Flooring: Carpet, Laminate, Wood
    • Doors: Sliding Doors
    • Windows: Double Pane Windows
    Interior area
    • Total interior livable area: 1,440 sqft

    Property

    Parking
    • Parking features: Attached Carport, Covered, Carport
    • Has carport: Yes
    Features
    • Entry location: 1
    • Patio & porch: Covered, Deck, Patio, Wood
    • Exterior features: Awning(s)
    • Pool features: Community
    • Has spa: Yes
    • Spa features: Community
    • Fencing: Privacy,Vinyl,Wood
    • Park: el Nido
    Lot
    • Features: Back Yard, Garden, Walkstreet, Yard
    Details
    • Additional structures: Shed(s)
    • Parcel number: 89108009
    • On leased land: Yes
    • Lease amount: $806
    • Special conditions: Standard

    Construction

    Type & style
    • Home type: MobileManufactured
    • Property subtype: Manufactured Home
    Materials
    • Foundation: Raised
    • Roof: Composition
    Condition
    • Updated/Remodeled,Turnkey
    • Year built: 1976

    Utilities & green energy

    • Sewer: Public Sewer
    • Water: Public
    • Utilities for property: Sewer Connected, Water Connected

    Community & HOA

    Community
    • Features: Gutter(s), Street Lights, Pool
    • Security: Carbon Monoxide Detector(s), Smoke Detector(s)
    • Senior community: Yes
    • Subdivision: El Nido Mobile Estates (Enm)
    Location
    • Region: San Juan Capistrano

    Financial & listing details

    • Price per square foot: $318/sqft
    • Tax assessed value: $9,582
    • Date on market: 9/28/2023
    • Cumulative days on market: 9 days
    • Listing terms: Cash,Cash to New Loan
    • Body type: Double Wide

    Price history

    DateEventPrice
    11/22/2023Sold$458,000$318/sqft
    Source: CRMLS #OC23178208 Report a problem
    10/24/2023Pending sale$458,000$318/sqft
    Source: CRMLS #OC23178208 Report a problem
    10/8/2023Contingent$458,000$318/sqft
    Source: CRMLS #OC23178208 Report a problem
    9/28/2023Listed for sale$458,000$318/sqft
    Source: CRMLS #OC23178208 Report a problem

    Public tax history

    YearProperty taxesTax assessment
    2026-- $9,582
    2025$26 -72.9%$9,582
    2024$96 +263.1%$9,582
    2023$26 $9,582
    2022-- $9,582
    2021$27 -0.2%$9,582
    2020$27 $9,582
    2019$27 -0.1%$9,582
    2018$27 -1.3%$9,582
    2017$27 $9,582
    2016$27 -0.1%$9,582
    2015$27 -0.1%$9,582
    2014$27 $9,582
    2013-- $9,582
    2012-- $9,582 -4.1%
    2011-- $9,995 -5.1%
    2010-- $10,528 -16.6%
    2009-- $12,622 -14.3%
    2008-- $14,726 -12.5%
    2007-- $16,829 -8%
    2006-- $18,284
    2005-- --
    2004-- --
    2003-- --
    2002-- --
    2001$64 -8.5%--
    2000$70 --
    Find assessor info on the county website

    Neighborhood: 92675

    Nearby schools

    GreatSchools rating
    Get a cash offer in 3 minutes
    Find out how much your home could sell for in as little as 3 minutes with a no-obligation cash offer.
    Estimated market value
    $538,100
    Get a cash offer in 3 minutes
    Find out how much your home could sell for in as little as 3 minutes with a no-obligation cash offer.
    Estimated market value
    $538,100