Skip main navigation
Sold
  • Listed by: Madison Avenue Realty • Vijya L. Patel
    Bought with: Skyline Properties, Inc.
    $607,000

    27705 23rd Avenue S, Federal Way, WA 98003

    3beds
    1,650sqft
    Single Family Residence
    Built in 1990
    7,849 Square Feet Lot
    $602,600 Zestimate®
    $368/sqft
    $3,287 Estimated rent

    Home value

    $602,600

    $572,000 - $633,000

    $3,287/mo

    Zestimate® history
    Loading
    Loading...

    Owner options

    List your home for rent

    $3,287/mo

    Rent Zestimate®

    Find your next renter with Zillow Rental Manager. Plus, with online applications, you can quickly screen prospective tenants – for free.

    Learn more

    $3,287/mo

    Rent Zestimate®

    Refinance and save

    $3,686/mo

    Est. payment

    Refinancing to a lower rate could help reduce your monthly payments and save thousands over the life of the loan.

    See today's rates

    $3,686/mo

    Est. payment

    Explore your selling options

    Work with a Zillow partner agent

    Leverage their expertise and Zillow's premium Showcase listings to get your home seen by more buyers.

    Get started

    List with your own agent

    Get your home in front of millions of buyers by listing it on Zillow.

    Learn how to do it

    Sell it yourself

    Take full control of how buyers see your home on Zillow by listing For Sale by Owner (FSBO).

    List your home

    What's special

    Cozy wood-burning fireplacePartial puget sound viewsNatural lightAbundant natural lightSpacious lower-level family roomPrivate primary suiteSoaking tub
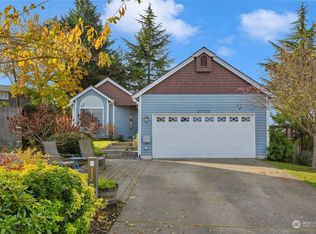
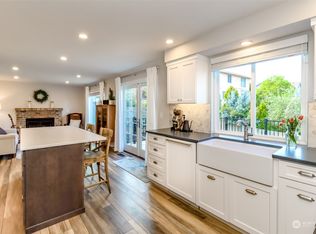
    Perched at the top of a quiet cul-de-sac, this beautifully updated 3-bed/2.5-bath home offers 1,650 SF of thoughtfully designed living space with partial Puget Sound views. The interior showcases an open-concept great room featuring a skylight & expansive triple-pane windows that flood the home with natural light while framing the surrounding scenery. The seamless flow between the living, dining, & kitchen areas creates an inviting space for everyday living & effortless entertaining. The spacious lower-level family room, complete with a cozy wood-burning fireplace, provides the perfect retreat for movie nights, relaxing, pursuing hobbies, or creating a dedicated work-from-home space. Whether you're looking for a second living area or flexible bonus space, this level offers endless possibilities. Retreat to the private primary suite, complete with a beautifully appointed ensuite bath featuring a soaking tub, separate shower, & a generous walk-in closet. Fresh interior updates, air conditioning, & a newer roof provide modern comfort & peace of mind. Recently refreshed front landscaping creates welcoming curb appeal, while the backyard offers a blank canvas ready for your vision. Conveniently located near shopping, restaurants, parks, public transportation, and major commuter routes, this move-in-ready home combines modern updates, abundant natural light, flexible living spaces, & a peaceful setting with easy access to everything the Pacific Northwest has to offer

    Zillow last checked:

    Listing updated:

    Listed by:

    Vijya L. Patel,

    Madison Avenue Realty

    Bought with:

    Vinson Doan, 23013007

    Skyline Properties, Inc.

    Source: NWMLS as distributed by MLS GRID,MLS#: 2554562MLS Logo

    Facts & features

    Interior

    Bedrooms & bathrooms
    • Bedrooms: 3
    • Bathrooms: 3
    • Full bathrooms: 2
    • 1/2 bathrooms: 1
    Primary bedroom
    • Level: Second
    Bedroom
    • Level: Second
    Bedroom
    • Level: Second
    Bathroom full
    • Level: Second
    Bathroom full
    • Level: Second
    Other
    • Level: Lower
    Entry hall
    • Level: Main
    Family room
    • Level: Lower
    Great room
    • Level: Main
    Kitchen with eating space
    • Level: Main
    Living room
    • Level: Main
    Utility room
    • Level: Lower
    Heating
    • Fireplace, Forced Air, Electric, Natural Gas
    Cooling
    • Has cooling: Yes
    Appliances
    • Included: Dishwasher, Dryer, Microwave, Refrigerator, Stove(s)/Range(s), Washer, Dishwasher(s), Dryer(s), Microwave(s), Refrigerator(s), Washer(s), Water Heater: Gas, Water Heater Location: Garage
    Features
    • Bath Off Primary, Dining Room
    • Flooring: Ceramic Tile, Laminate, Marble
    • Windows: Skylight(s), Triple Pane Windows
    • Basement: None
    • Number of fireplaces: 1
    • Fireplace features: Wood Burning, Lower Level: 1, Fireplace
    Interior area
    • Total structure area: 1,650
    • Total interior livable area: 1,650 sqft

    Property

    Parking
    • Total spaces: 2
    • Parking features: Attached Garage
    • Has attached garage: Yes
    • Covered spaces: 2
    Features
    • Levels: Three Or More
    • Entry location: Main
    • Patio & porch: Bath Off Primary, Dining Room, Fireplace, Skylight(s), Triple Pane Windows, Vaulted Ceiling(s), Walk-In Closet(s), Water Heater
    • Has view: Yes
    • View description: Partial, Sound, Territorial
    • Has water view: Yes
    • Water view: Sound
    Lot
    • Size: 7,849 Square Feet
    • Features: Cul-De-Sac, Curbs, Paved, Fenced-Fully, Gas Available, High Speed Internet, Patio
    • Topography: Sloped
    • Residential vegetation: Garden Space
    Details
    • Parcel number: 7575610260
    • Special conditions: Standard

    Construction

    Type & style
    • Home type: SingleFamily
    • Architectural style: Tri-Level
    • Property subtype: Single Family Residence
    Materials
    • Wood Siding, Wood Products
    • Foundation: Poured Concrete
    • Roof: Composition
    Condition
    • Very Good
    • Year built: 1990

    Utilities & green energy

    • Electric: Company: PSE
    • Sewer: Sewer Connected, Company: Lakehaven Sewer
    • Water: Public, Company: Lakehaven Water

    Community & HOA

    Community
    • Subdivision: Star Lake
    Location
    • Region: Federal Way

    Financial & listing details

    • Price per square foot: $368/sqft
    • Tax assessed value: $630,000
    • Annual tax amount: $6,411
    • Date on market: 8/16/2026
    • Cumulative days on market: 8 days
    • Listing terms: Conventional
    • Inclusions: Dishwasher(s), Dryer(s), Microwave(s), Refrigerator(s), Stove(s)/Range(s), Washer(s)

    Price history

    DateEventPrice
    8/21/2026Sold$607,000-1.3%$368/sqft
    Source: NWMLS as distributed by MLS GRID #2554562 Report a problem
    7/24/2026Pending sale$615,000$373/sqft
    Source: NWMLS as distributed by MLS GRID #2554562 Report a problem
    7/16/2026Listed for sale$615,000+34%$373/sqft
    Source: NWMLS as distributed by MLS GRID #2554562 Report a problem
    4/15/2026Sold$458,800-20.2%$278/sqft
    Source: Public Record Report a problem
    12/30/2021Sold$575,000$348/sqft
    Source: NWMLS as distributed by MLS GRID #1865371 Report a problem
    12/3/2021Pending sale$575,000$348/sqft
    Source: NWMLS as distributed by MLS GRID #1865371 Report a problem
    11/28/2021Price change$575,000-1.7%$348/sqft
    Source: NWMLS as distributed by MLS GRID #1865371 Report a problem
    11/18/2021Listed for sale$585,000+88.7%$355/sqft
    Source: NWMLS as distributed by MLS GRID #1865371 Report a problem
    9/30/2015Sold$310,000+5.1%$188/sqft
    Source: NWMLS as distributed by MLS GRID #840724 Report a problem
    8/5/2014Listing removed$295,000$179/sqft
    Source: Puget Sound Real Estate Investors, LLC dba Keller Williams Realty Federal Way #628901 Report a problem
    6/26/2014Price change$295,000-6.3%$179/sqft
    Source: Puget Sound Real Estate Investors, LLC dba Keller Williams Realty Federal Way #628901 Report a problem
    5/3/2014Listed for sale$315,000+85.4%$191/sqft
    Source: The Rich Lucas Team #628901 Report a problem
    11/16/2011Sold$169,900$103/sqft
    Source: Public Record Report a problem
    11/2/2011Pending sale$169,900$103/sqft
    Source: Windermere Professional Partners #287379 Report a problem
    10/22/2011Listed for sale$169,900-9.7%$103/sqft
    Source: Windermere Professional Partners #287379 Report a problem
    6/10/2009Sold$188,237-42%$114/sqft
    Source: Public Record Report a problem
    10/20/2006Sold$324,500$197/sqft
    Source: Public Record Report a problem

    Public tax history

    YearProperty taxesTax assessment
    2025$6,411 +8%$630,000 +5.5%
    2024$5,937 +4.8%$597,000 +15.7%
    2023$5,664 -1.5%$516,000 -11.8%
    2022$5,752 +9.3%$585,000 +26.1%
    2021$5,263 +9.6%$464,000 +16.9%
    2020$4,801 +5.4%$397,000 +4.2%
    2019$4,555 +9.3%$381,000 +5.5%
    2018$4,169 -10%$361,000 +11.1%
    2017$4,634 +26.1%$325,000 +8.7%
    2016$3,676 $299,000 +12.4%
    2015$3,676 $266,000 +5.6%
    2014$3,676 $252,000 +18.3%
    2013$3,676 $213,000 +4.9%
    2012-- $203,000 -7.3%
    2011-- $219,000 -8%
    2010-- $238,000
    2009-- $238,000 -2.5%
    2007-- $244,000 +5.6%
    2006-- $231,000 +7.4%
    2005-- $215,000 +26.5%
    2001$2,284 +2.3%$170,000 +6.3%
    2000$2,233 $160,000
    Find assessor info on the county website

    Neighborhood: Redondo

    Nearby schools

    GreatSchools rating
    Schools provided by the listing agent
    • Elementary: Mark Twain Elem
    • Middle: Evergreen Middle
    • High: Federal Way Snr High

    Source: NWMLS as distributed by MLS GRID. This data may not be complete. We recommend contacting the local school district to confirm school assignments for this home.

    Get a cash offer in 3 minutes
    Find out how much your home could sell for in as little as 3 minutes with a no-obligation cash offer.
    Estimated market value
    $602,600
    Get a cash offer in 3 minutes
    Find out how much your home could sell for in as little as 3 minutes with a no-obligation cash offer.
    Estimated market value
    $602,600