Located in the serene Casta del Sol, this 3 bedroom, 2 bath home has been recently refreshed with new paint and carpet, providing a cozy retreat. Nestled on a corner lot at the end of a cul-de-sac, enjoy the privacy and seclusion in this inviting haven. The kitchen boasts maple cabinets and tile counters with a charming eating nook. The modern touch continues with a newer Bosch dishwasher. Entertain in style with a formal dining room. Enjoy abundant natural light through the newer windows and skylights complemented by hardwood floors and updated light fixtures. Both bathrooms in this home are equipped with convenient walk-in showers, enhancing accessibility and modern comfort. Step outside to two outdoor spaces, offering the possibility of expanding for additional outdoor enjoyment. The outdoor area is adorned with beautiful bushes and trees, creating a picturesque landscape, while green belts surround the home, adding to the tranquil and natural charm of surroundings. What sets this property apart is its proximity to an array of activities and amenities such as pools, fitness centers, library, craft rooms, BBQ areas, fire pits, numerous clubs and access to the wonderful Lake Mission Viejo. Casta del Sol is a place where active adults 55 and better, can truly savor their golden years. This home presents an excellent opportunity to enjoy a home within the best of Southern California independent living. Just outside the gates is Oso Creek Golf Course with a beautiful restaurant, Terrace by the Green, with outdoor dining and live music.
Sold for $880,000
Listed by: Regency Real Estate Brokers • Lauri Braudrick • 949-556-0177
Bought with: Berkshire Hathaway HomeService
$880,000
27708 Calle Valdes, Mission Viejo, CA 92692
3beds
1,472sqft
Single Family Residence
Built in 1976
3,774 Square Feet Lot
$1,010,000 Zestimate®
$598/sqft
$4,275 Estimated rent
Home value
$1,010,000
$960,000 - $1.07M
$4,275/mo
Zestimate® history
Owner options
List your home for rent
$4,275/mo
Rent Zestimate®
Find your next renter with Zillow Rental Manager. Plus, with online applications, you can quickly screen prospective tenants – for free.
$4,275/mo
Rent Zestimate®
Refinance and save
$6,163/mo
Est. payment
Refinancing to a lower rate could help reduce your monthly payments and save thousands over the life of the loan.
$6,163/mo
Est. payment
Explore your selling options
Work with a Zillow partner agent
Leverage their expertise and Zillow's premium Showcase listings to get your home seen by more buyers.
Get startedList with your own agent
Get your home in front of millions of buyers by listing it on Zillow.
Learn how to do itSell it yourself
Take full control of how buyers see your home on Zillow by listing For Sale by Owner (FSBO).
List your homeWhat's special
New paintFormal dining roomCraft roomsFire pitsUpdated light fixturesNumerous clubsNewer windows
Zillow last checked:
Listing updated:
Listed by:
Lauri Braudrick DRE #02061261 949-556-0177,
Regency Real Estate Brokers
Bought with:
Arthur Camoia, DRE #01386985
Berkshire Hathaway HomeService
Source: CRMLS,MLS#: OC24022185 Originating MLS: California Regional MLS
Originating MLS: California Regional MLSFacts & features
Interior
Bedrooms & bathrooms
- Bedrooms: 3
- Bathrooms: 2
- Full bathrooms: 2
- Main level bathrooms: 2
- Main level bedrooms: 3
Rooms
- Room types: Attic, Bedroom, Center Hall, Entry/Foyer, Family Room, Foyer, Kitchen, Primary Bathroom, Primary Bedroom, Office, Dining Room
Primary bedroom
- Features: Main Level Primary
Bedroom
- Features: All Bedrooms Down
Bedroom
- Features: Bedroom on Main Level
Bathroom
- Features: Bathroom Exhaust Fan, Closet, Enclosed Toilet, Linen Closet, Separate Shower, Vanity, Walk-In Shower
Kitchen
- Features: Tile Counters, Updated Kitchen
Heating
- Forced Air
Cooling
- Central Air
Appliances
- Included: Dishwasher, Free-Standing Range, Disposal, Gas Range, Gas Water Heater, Microwave, Water To Refrigerator
- Laundry: In Garage
Features
- Ceiling Fan(s), Ceramic Counters, Cathedral Ceiling(s), Coffered Ceiling(s), Separate/Formal Dining Room, Eat-in Kitchen, High Ceilings, Recessed Lighting, Storage, Tile Counters, Track Lighting, Unfurnished, Wired for Data, All Bedrooms Down, Attic, Bedroom on Main Level, Entrance Foyer, Main Level Primary
- Flooring: Carpet, Wood
- Doors: Mirrored Closet Door(s), Sliding Doors
- Windows: Double Pane Windows, Insulated Windows, Screens
- Has fireplace: Yes
- Fireplace features: Family Room
- Common walls with other units/homes: End Unit,No Common Walls
Interior area
- Total interior livable area: 1,472 sqft
Property
Parking
- Total spaces: 4
- Parking features: Door-Multi, Direct Access, Driveway, Garage Faces Front, Garage, Garage Door Opener
- Attached garage spaces: 2
- Uncovered spaces: 2
Accessibility
- Accessibility features: Accessible Electrical and Environmental Controls, Grab Bars, Low Pile Carpet, No Stairs, Accessible Doors
Features
- Levels: One
- Stories: 1
- Entry location: 1
- Patio & porch: Rear Porch, Brick, Concrete, Front Porch, Open, Patio
- Exterior features: Rain Gutters, TV Antenna
- Pool features: Community, Heated, In Ground, Lap, Association
- Has spa: Yes
- Spa features: Association, Community, Heated
- Fencing: None
- Has view: Yes
- View description: Park/Greenbelt, Hills, Trees/Woods
Lot
- Size: 3,774 Square Feet
- Features: Back Yard, Corner Lot, Cul-De-Sac, Front Yard, Greenbelt, Sprinklers In Rear, Sprinklers In Front, Lawn, Landscaped, Level, Secluded, Sprinklers On Side, Sprinkler System
Details
- Parcel number: 80844219
- Special conditions: Standard,Trust
Construction
Type & style
- Home type: SingleFamily
- Architectural style: Spanish,Patio Home
- Property subtype: Single Family Residence
Materials
- Drywall, Stucco
- Foundation: Slab
- Roof: Spanish Tile
Condition
- Turnkey
- New construction: No
- Year built: 1976
Details
- Builder model: Narcisco
Utilities & green energy
- Electric: 220 Volts in Garage
- Sewer: Public Sewer
- Water: Public
- Utilities for property: Cable Available, Electricity Connected, Natural Gas Connected, Phone Available, Sewer Connected, Underground Utilities, Water Connected
Community & HOA
Community
- Features: Biking, Curbs, Foothills, Golf, Gutter(s), Hiking, Park, Storm Drain(s), Street Lights, Suburban, Sidewalks, Gated, Pool
- Security: Carbon Monoxide Detector(s), Gated with Guard, Gated Community, Gated with Attendant, 24 Hour Security, Smoke Detector(s), Security Guard
- Senior community: Yes
- Subdivision: Casta Del Sol - Fiesta (Cf)
HOA
- Has HOA: Yes
- Amenities included: Bocce Court, Billiard Room, Clubhouse, Controlled Access, Fitness Center, Fire Pit, Golf Course, Maintenance Grounds, Game Room, Meeting Room, Meeting/Banquet/Party Room, Maintenance Front Yard, Barbecue, Picnic Area, Paddle Tennis, Pickleball, Pool, Racquetball, Recreation Room, Guard, Spa/Hot Tub
- Services included: Pest Control
- HOA fee: $574 monthly
- HOA name: Casta del Sol HOA
- HOA phone: 949-837-4073
- Second HOA fee: $340 annually
- Second HOA name: Lake Mission Viejo
- Second HOA phone: 949-770-1313
Location
- Region: Mission Viejo
Financial & listing details
- Price per square foot: $598/sqft
- Tax assessed value: $915,552
- Date on market: 2/1/2024
- Cumulative days on market: 14 days
- Listing terms: Cash,Cash to New Loan,Conventional,FHA
- Road surface type: Paved
Price history
| Date | Event | Price |
|---|---|---|
| 3/11/2024 | Sold | $880,000-0.6%$598/sqft |
Source:  CRMLS #OC24022185 Report a problem CRMLS #OC24022185 Report a problem | ||
| 3/4/2024 | Pending sale | $884,900$601/sqft |
Source: CRMLS #OC24022185 Report a problem | ||
| 2/20/2024 | Contingent | $884,900$601/sqft |
Source: CRMLS #OC24022185 Report a problem | ||
| 2/16/2024 | Listed for sale | $884,900+302.2%$601/sqft |
Source: CRMLS #OC24022185 Report a problem | ||
| 10/30/1998 | Sold | $220,000$149/sqft |
Source: Public Record Report a problem | ||
Public tax history
| Year | Property taxes | Tax assessment |
|---|---|---|
| 2026 | -- | $915,552 +2% |
| 2025 | $9,072 +164% | $897,600 +165.5% |
| 2024 | $3,437 +4.2% | $338,124 +2% |
| 2023 | $3,297 +2% | $331,495 +2% |
| 2022 | $3,233 +2% | $324,996 +2% |
| 2021 | $3,170 +1% | $318,624 +1% |
| 2020 | $3,137 | $315,357 +2% |
| 2019 | $3,137 +2% | $309,174 +2% |
| 2018 | $3,075 +4.1% | $303,112 +2% |
| 2017 | $2,954 | $297,169 +2% |
| 2016 | $2,954 +2% | $291,343 +1.5% |
| 2015 | $2,896 +3% | $286,967 +2% |
| 2014 | $2,811 | $281,346 +0.5% |
| 2013 | -- | $280,075 +2% |
| 2012 | -- | $274,584 +2% |
| 2011 | -- | $269,200 +0.8% |
| 2010 | -- | $267,189 -0.2% |
| 2009 | -- | $267,824 +2% |
| 2008 | -- | $262,573 +2% |
| 2007 | -- | $257,425 +2% |
| 2006 | -- | $252,378 +2% |
| 2005 | -- | $247,430 +2% |
| 2004 | -- | $242,579 +1.9% |
| 2003 | -- | $238,134 +2% |
| 2002 | -- | $233,465 +2% |
| 2001 | $2,559 +1.1% | $228,888 +2% |
| 2000 | $2,532 | $224,400 |
Find assessor info on the county website
Neighborhood: 92692
Nearby homes
- $836,6002 bd2 ba1.5k sqft27710 Calle Valdes, Mission Viejo, CA 92692Off Market
- $824,8002 bd2 ba1.2k sqft27720 Calle Valdes, Mission Viejo, CA 92692Off Market
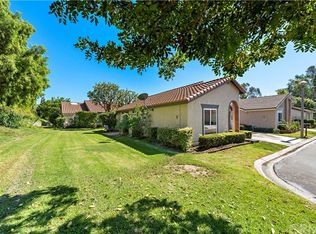
- $960,4003 bd2 ba1.4k sqft27712 Calle Valdes, Mission Viejo, CA 92692Off Market
- $899,9002 bd2 ba1.2k sqft27706 Calle Valdes, Mission Viejo, CA 92692Sold

- $890,0002 bd2 ba1.4k sqft27718 Calle Valdes, Mission Viejo, CA 92692Off Market
- $904,4003 bd2 ba1.4k sqft27704 Calle Valdes, Mission Viejo, CA 92692Off Market
- $1,075,7002 bd3 ba2.3k sqft27786 Via Sarasate, Mission Viejo, CA 92692Off Market
- $845,6002 bd2 ba1.4k sqft27716 Calle Valdes, Mission Viejo, CA 92692Off Market
Nearby schools
GreatSchools rating
- 10/10Castille Elementary SchoolGrades: K-5Distance: 0.7 mi
- 9/10Newhart Middle SchoolGrades: 6-8Distance: 0.9 mi
- 9/10Capistrano Valley High SchoolGrades: 9-12Distance: 4.9 mi
Get a cash offer in 3 minutes
Find out how much your home could sell for in as little as 3 minutes with a no-obligation cash offer.
Estimated market value
$1,010,000
Get a cash offer in 3 minutes
Find out how much your home could sell for in as little as 3 minutes with a no-obligation cash offer.
Estimated market value
$1,010,000
- California
- Orange County
- Mission Viejo
- 92692
- 27708 Calle Valdes
