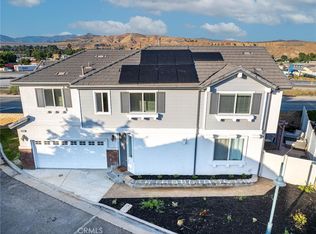
Welcome to this beautifully maintained home nestled in the desirable community of Castaic. Located on a quiet street, 27708 Ferguson Drive offers the perfect blend of comfort, style, and convenience.
This spacious residence features an open and inviting floor plan with abundant natural light throughout. The well-appointed kitchen boasts ample cabinetry, generous counter space, and a seamless flow into the family room—ideal for both everyday living and entertaining. The living areas are warm and welcoming, enhanced by fresh interior paint that gives the home a clean, modern feel.
Upstairs, you’ll find generously sized bedrooms, including a comfortable master suite complete with a grand bathroom and ample closet space. Additional bedrooms provide flexibility for family, guests, or a home office.
Enjoy energy efficiency and long-term savings with the added benefit of solar. Step outside to a private backyard retreat, perfect for outdoor dining, gardening, or simply enjoying the Southern California sunshine. The property also includes an attached garage and convenient indoor laundry.
Situated just minutes from parks, schools, shopping, dining, and easy freeway access, this home combines suburban tranquility with commuter-friendly convenience.
Don’t miss this opportunity to own a move-in ready home in one of Castaic’s most sought-after neighborhoods! All parties to verify all information.
Sold for $802,000
Zillow last checked:
Listing updated:
Bought with:
Adrian Sillas, DRE #01196170
California Realty and Investments
Source: CRMLS,MLS#: SB26069897 Originating MLS: California Regional MLS
Originating MLS: California Regional MLSPrice history
| Date | Event | Price |
|---|---|---|
| 7/31/2026 | Sold | $802,000+0.4%$410/sqft |
Source:  CRMLS #SB26069897 Report a problem CRMLS #SB26069897 Report a problem | ||
| 7/16/2026 | Pending sale | $799,000$409/sqft |
Source: CRMLS #SB26069897 Report a problem | ||
| 6/30/2026 | Contingent | $799,000$409/sqft |
Source: CRMLS #SB26069897 Report a problem | ||
| 6/6/2026 | Listed for sale | $799,000$409/sqft |
Source: CRMLS #SB26069897 Report a problem | ||
| 5/23/2026 | Contingent | $799,000$409/sqft |
Source: CRMLS #SB26069897 Report a problem | ||
| 4/23/2026 | Price change | $799,000-6%$409/sqft |
Source: CRMLS #SB26069897 Report a problem | ||
| 4/1/2026 | Listed for sale | $850,000+30.8%$435/sqft |
Source: CRMLS #SB26069897 Report a problem | ||
| 7/10/2019 | Sold | $650,000+0.1%$333/sqft |
Source: CRISNet / SRAR #SR19038309 Report a problem | ||
| 4/19/2019 | Pending sale | $649,500$332/sqft |
Source: Rodeo Realty #SR19038309 Report a problem | ||
| 3/26/2019 | Price change | $649,500-1.4%$332/sqft |
Source: Rodeo Realty #SR19038309 Report a problem | ||
| 3/13/2019 | Price change | $659,000-2.4%$337/sqft |
Source: Rodeo Realty #SR19038309 Report a problem | ||
| 2/26/2019 | Price change | $675,000-2.9%$345/sqft |
Source: Rodeo Realty #SR19038309 Report a problem | ||
| 2/20/2019 | Listed for sale | $695,000+31.1%$356/sqft |
Source: Rodeo Realty #SR19038309 Report a problem | ||
| 9/13/2016 | Sold | $530,000+960%$271/sqft |
Source: Public Record Report a problem | ||
| 6/19/2014 | Sold | $50,000$26/sqft |
Source: Public Record Report a problem | ||

Get a cash offer in 3 minutes
Find out how much your home could sell for in as little as 3 minutes with a no-obligation cash offer.
Estimated market value
$796,600
