Welcome to 27708 Indigo Pond Court, located in the gated community of Watermark within Seven Oaks. This home is nestled at the end of a cul-de-sac with only 1 neighbor. Very private .44 acre lot surrounded by CONSERVATION. What a great opportunity to own one of the biggest homes in Seven Oaks. This MEDITERRANEAN style home was built by award-winning Arthur Rutenberg Homes and offers 5 bedrooms, 3 baths, 2 half baths, office/den, a LOFT, huge BONUS room, 3 car oversized garage, and POOL! This stunning home is perfect for both relaxation and entertaining, offering breathtaking views of the outdoor oasis from its most inviting spaces. The formal living room, with its cozy GAS FIREPLACE, provides a stunning vantage point of the sparkling POOL and outdoor kitchen area, creating a serene backdrop for both relaxation and entertaining. The GOURMET kitchen is a chef’s dream, featuring custom cabinetry with matching refrigerator panels and bar, a full desk, high-end stainless steel appliances, imported GRANITE countertops, and a tumbled STONE BACKSPLASH. A meticulously crafted island in a striking accent color adds both beauty and practicality. Expansive 10-FOOT sliding glass doors in the adjoining family room showcase panoramic views of the lush outdoor surroundings, seamlessly connecting indoor luxury with the breathtaking backyard retreat. You will love this outdoor oasis, complete with SALTWATER HEATED POOL with an INFINITY EDGE SPA and a LARGE SUN SHELF, and FIRE & WATER features accentuate the pool. The outdoor kitchen includes STAINLESS STEEL GRILL, HOOD, SINK, and FRIDGE, ideal for preparing meals while enjoying the outdoors. And let’s not forget the relaxing GAZEBO complete with a convenient HALF BATH. This home has the primary bedroom, one guest bedroom with a full bath downstairs. The other 2 bedrooms, loft, and bonus room are located upstairs. TANKLESS WATER HEATER (2021), A/C (2021), WATER SOFTENER (2021), WINE COOLER, MOTORIZED SHADES THROUGHOUT, WHOLE HOUSE SPEAKER SYSTEM & MULTIPLE SURROUND SOUND SYSTEM, CENTRAL VAC, AND SPRINKLER SYSTEMS are just some of the features this home has included! This home is convenient to the Seven Oaks community center that has something for everyone….CLUBHOUSE, Community POOL with SLIDE, SPLASH PAD, FITNESS CENTER, TENNIS & BASKETBALL COURTS, PARKS & PLAYGROUNDS. Also close to USF, I-275, hospitals, Moffitt, VA, Advent Health Center Ice, and abundant shopping & restaurants while being just a short commute to downtown or Tampa International Airport.
Sold for $1,041,282
$1,041,282
27708 INDIGO POND COURT, WESLEY CHAPEL, FL 33544
5beds
4,600sqft
Single Family Residence
Built in 2012
0.44 Acres Lot
$1,005,200 Zestimate®
$226/sqft
$5,735 Estimated rent
Home value
$1,005,200
$905,000 - $1.12M
$5,735/mo
Zestimate® history
Owner options
List your home for rent
$5,735/mo
Rent Zestimate®
Find your next renter with Zillow Rental Manager. Plus, with online applications, you can quickly screen prospective tenants – for free.
$5,735/mo
Rent Zestimate®
Refinance and save
$7,208/mo
Est. payment
Refinancing to a lower rate could help reduce your monthly payments and save thousands over the life of the loan.
$7,208/mo
Est. payment
Explore your selling options
Work with a Zillow partner agent
Leverage their expertise and Zillow's premium Showcase listings to get your home seen by more buyers.
Get startedList with your own agent
Get your home in front of millions of buyers by listing it on Zillow.
Learn how to do itSell it yourself
Take full control of how buyers see your home on Zillow by listing For Sale by Owner (FSBO).
List your homeWhat's special
Cozy gas fireplaceSaltwater heated poolOutdoor kitchenHalf bathImported granite countertopsTumbled stone backsplashHuge bonus room
Zillow last checked:
Listing updated:
Listed by:
Leeann Sack 813-351-9599,
FUTURE HOME REALTY INC 813-855-4982,
Ryan Sack 813-351-9598,
FUTURE HOME REALTY INC
Bought with:
Chris Gabriel, PA, 3394120
EXP REALTY LLC
Source: Stellar MLS,MLS#: TB8343864 Originating MLS: Suncoast Tampa
Originating MLS: Suncoast Tampa
Facts & features
Interior
Bedrooms & bathrooms
- Bedrooms: 5
- Bathrooms: 5
- Full bathrooms: 3
- 1/2 bathrooms: 2
Primary bedroom
- Features: En Suite Bathroom, Walk-In Closet(s)
- Level: First
- Area: 308 Square Feet
- Dimensions: 22x14
Bedroom 2
- Features: Walk-In Closet(s)
- Level: First
- Area: 169 Square Feet
- Dimensions: 13x13
Bedroom 3
- Features: Walk-In Closet(s)
- Level: Second
- Area: 180 Square Feet
- Dimensions: 15x12
Bedroom 4
- Features: Walk-In Closet(s)
- Level: Second
- Area: 168 Square Feet
- Dimensions: 14x12
Bedroom 5
- Features: Walk-In Closet(s)
- Level: First
- Area: 176 Square Feet
- Dimensions: 16x11
Balcony porch lanai
- Level: First
- Area: 256 Square Feet
- Dimensions: 16x16
Bonus room
- Features: Storage Closet
- Level: Second
- Area: 456 Square Feet
- Dimensions: 24x19
Family room
- Level: First
- Area: 360 Square Feet
- Dimensions: 20x18
Kitchen
- Features: Pantry, Walk-In Closet(s)
- Level: First
- Area: 210 Square Feet
- Dimensions: 15x14
Living room
- Level: First
- Area: 130 Square Feet
- Dimensions: 13x10
Loft
- Level: Second
- Area: 288 Square Feet
- Dimensions: 24x12
Heating
- Electric
Cooling
- Central Air
Appliances
- Included: Oven, Cooktop, Dishwasher, Disposal, Range Hood, Refrigerator, Tankless Water Heater, Water Softener, Wine Refrigerator
- Laundry: Inside
Features
- Built-in Features, Ceiling Fan(s), Central Vacuum, Coffered Ceiling(s), Crown Molding, Eating Space In Kitchen, High Ceilings, Open Floorplan, Primary Bedroom Main Floor, Solid Wood Cabinets, Split Bedroom
- Flooring: Carpet, Ceramic Tile, Hardwood
- Doors: Outdoor Grill, Outdoor Kitchen
- Windows: Window Treatments
- Has fireplace: Yes
- Fireplace features: Living Room
Interior area
- Total structure area: 6,574
- Total interior livable area: 4,600 sqft
Property
Parking
- Total spaces: 3
- Parking features: Garage - Attached
- Attached garage spaces: 3
Features
- Levels: Two
- Stories: 2
- Patio & porch: Covered, Deck, Patio
- Exterior features: Balcony, Irrigation System, Outdoor Grill, Outdoor Kitchen, Rain Gutters, Sidewalk
- Has private pool: Yes
- Pool features: Heated, In Ground, Salt Water, Screen Enclosure
- Has spa: Yes
- Spa features: Heated, In Ground
Lot
- Size: 0.44 Acres
Details
- Parcel number: 2426190120075000150
- Zoning: MPUD
- Special conditions: None
Construction
Type & style
- Home type: SingleFamily
- Property subtype: Single Family Residence
Materials
- Block, Stucco, Wood Frame
- Foundation: Slab
- Roof: Shingle
Condition
- New construction: No
- Year built: 2012
Utilities & green energy
- Sewer: Public Sewer
- Water: Public
- Utilities for property: Cable Available, Electricity Available
Community & HOA
Community
- Features: Clubhouse, Fitness Center, Gated Community - Guard, Golf Carts OK, Park, Playground, Pool, Sidewalks, Tennis Court(s)
- Pet fee: $0 monthly
- Subdivision: SEVEN OAKS
HOA
- Has HOA: Yes
- Amenities included: Basketball Court, Clubhouse, Fitness Center, Park, Playground, Pool, Tennis Court(s)
- Services included: Community Pool, Maintenance Grounds, Manager, Recreational Facilities
- HOA fee: $12 monthly
- HOA name: Amy Herrick
- HOA phone: 813-907-7987
Location
- Region: Zephyrhills
Financial & listing details
- Price per square foot: $226/sqft
- Tax assessed value: $1,011,904
- Annual tax amount: $17,242
- Date on market: 1/30/2025
- Cumulative days on market: 35 days
- Listing terms: Cash,Conventional,FHA,VA Loan
- Ownership: Fee Simple
- Total actual rent: 0
- Electric utility on property: Yes
- Road surface type: Asphalt
Price history
| Date | Event | Price |
|---|---|---|
| 4/21/2025 | Sold | $1,041,282-5.3%$226/sqft |
Source:  Stellar MLS #TB8343864 Report a problem Stellar MLS #TB8343864 Report a problem | ||
| 3/7/2025 | Pending sale | $1,100,000$239/sqft |
Source: Stellar MLS #TB8343864 Report a problem | ||
| 2/28/2025 | Price change | $1,100,000-8.3%$239/sqft |
Source: Stellar MLS #TB8343864 Report a problem | ||
| 1/30/2025 | Listed for sale | $1,200,000$261/sqft |
Source: Stellar MLS #TB8343864 Report a problem | ||
| 10/19/2024 | Listing removed | $1,200,000+1.3%$261/sqft |
Source: Stellar MLS #T3327242 Report a problem | ||
| 10/19/2023 | Listing removed | -- |
Source: Stellar MLS #T3327242 Report a problem | ||
| 10/22/2021 | Sold | $1,185,000-1.3%$258/sqft |
Source: Public Record Report a problem | ||
| 9/3/2021 | Pending sale | $1,200,000$261/sqft |
Source: Stellar MLS #T3327242 Report a problem | ||
| 9/1/2021 | Listed for sale | $1,200,000+3.9%$261/sqft |
Source: Stellar MLS #T3327242 Report a problem | ||
| 8/10/2021 | Sold | $1,155,000+7.4%$251/sqft |
Source: Public Record Report a problem | ||
| 6/8/2021 | Pending sale | $1,075,000$234/sqft |
Source: Stellar MLS #T3310514 Report a problem | ||
| 6/4/2021 | Listed for sale | $1,075,000+48.3%$234/sqft |
Source: Stellar MLS #T3310514 Report a problem | ||
| 8/15/2014 | Sold | $725,000$158/sqft |
Source: Public Record Report a problem | ||
Public tax history
| Year | Property taxes | Tax assessment |
|---|---|---|
| 2024 | $17,738 +2.9% | $879,230 |
| 2023 | $17,243 +8.6% | $879,230 +3% |
| 2022 | $15,871 +21.7% | $853,630 +33.6% |
| 2021 | $13,037 +1.1% | $638,710 +1.4% |
| 2020 | $12,902 +1.5% | $629,899 +2.2% |
| 2019 | $12,709 | $616,633 +1.3% |
| 2018 | $12,709 +1.3% | $608,842 -1% |
| 2017 | $12,545 -0.6% | $614,995 +1.1% |
| 2016 | $12,617 -0.5% | $608,447 +11.8% |
| 2015 | $12,677 +14.7% | $544,025 -2.2% |
| 2014 | $11,050 | $556,352 +12.2% |
| 2013 | -- | $496,053 +16.2% |
| 2012 | -- | $427,043 +444.2% |
| 2011 | -- | $78,466 +160.1% |
| 2010 | -- | $30,173 -14% |
| 2009 | -- | $35,097 -21.5% |
| 2008 | -- | $44,723 |
Find assessor info on the county website
Neighborhood: Seven Oaks
Nearby homes
- $1,345,7005 bd5 ba4.6k sqft27708 Indigo Pond Ct, Wesley Chapel, FL 33544Off Market

- $795,900-- bd4 ba3.5k sqft27714 Indigo Pond Ct, Zephyrhills, FL 33544Off Market
- $819,0005 bd4 ba3.4k sqft27722 Indigo Pond Ct, Zephyrhills, FL 33544For Sale
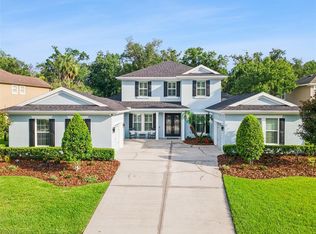
- $814,500-- bd3 ba3.3k sqft27707 Indigo Pond Ct, Zephyrhills, FL 33544Off Market
- $911,1004 bd4 ba3.5k sqft27721 Indigo Pond Ct, Zephyrhills, FL 33544Off Market
- $892,1004 bd4 ba3.9k sqft27734 Indigo Pond Ct, Zephyrhills, FL 33544Off Market
- $829,0004 bd3 ba3.9k sqft27734 Indigo Pond Ct, Wesley Chapel, FL 33544Off Market
- $784,9004 bd3 ba2.8k sqft27733 Indigo Pond Ct, Zephyrhills, FL 33544Off Market
Nearby schools
GreatSchools rating
- 9/10Seven Oaks Elementary SchoolGrades: PK-5Distance: 0.4 mi
- 6/10Cypress Creek Middle SchoolGrades: 6-8Distance: 5 mi
- 5/10Cypress Creek High SchoolGrades: 9-12Distance: 5.4 mi
Schools provided by the listing agent
- Elementary: Seven Oaks Elementary-PO
- Middle: Cypress Creek Middle School
- High: Cypress Creek High-PO
Source: Stellar MLS. This data may not be complete. We recommend contacting the local school district to confirm school assignments for this home.
Get a cash offer in 3 minutes
Find out how much your home could sell for in as little as 3 minutes with a no-obligation cash offer.
Estimated market value
$1,005,200
Get a cash offer in 3 minutes
Find out how much your home could sell for in as little as 3 minutes with a no-obligation cash offer.
Estimated market value
$1,005,200
- Florida
- Pasco County
- Wesley Chapel
- 33544
- Seven Oaks
- 27708 INDIGO POND COURT
Nearby cities
Nearby neighborhoods
Nearby zip codes
Other Wesley Chapel Topics
