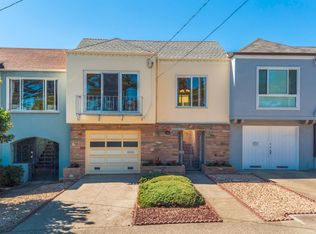
An Extraordinarily Charming Parkside Home with Thoughtful Modern Updates! Experience the perfect blend of vintage charm and contemporary comfort in this meticulously remodeled Parkside residence. Lovingly updated for modern living, this warm and inviting home offers exceptional indoor-outdoor flow while preserving its timeless character. The main floor is designed for both comfortable everyday living and effortless entertaining. A spacious living room, centered around a cozy fireplace, creates the perfect setting for quiet evenings or gathering with guests. Just beyond, the formal dining room is ideal for dinner parties, celebrations, and holiday meals. The remodeled kitchen is bright and welcoming, featuring a charming eat-in nook perfect for casual breakfasts and morning coffee. Two generously sized bedrooms provide comfortable accommodations, while a beautifully remodeled full bathroom and a brand-new powder room complete this level. The lower level reveals a private sanctuary with a newly created primary suite. This tranquil retreat includes a luxurious spa-inspired en-suite bathroom designed for relaxation and comfort. A versatile bonus room with French doors opens directly onto a large deck, creating a natural extension of the living space and making indoor-outdoor entertaining effortless. The expansive deck is ideal for summer barbecues, lounging in the sun, or enjoying peaceful afternoons outdoors. Beyond it lies a generous, flat, low-maintenance backyard with ample room for play, pets and gardening. A one-car garage adds convenience with secure parking and storage. Situated in one of the city's most desirable westside neighborhoods, this home offers exceptional convenience. Enjoy easy access to the vibrant Noriega and Taraval corridors, known for their local shops, cafs, and restaurants. Nearby shopping options include Stonestown Galleria with Whole Foods and Trader Joe's, with Gus's Community Market, and Safeway nearby. Fresh produce and neighborhood charm await at the Outer Sunset Farmers Market and Stonestown Farmers Market. Commuters will appreciate easy access to 19th Avenue, Sunset Boulevard, and the nearby Taraval Muni line for smooth connections throughout the city.
Sold for $2,175,000
$2,175,000
2771 37th Ave, San Francisco, CA 94116
3beds
1,805sqft
Single Family Residence
Built in 1940
3,001 Square Feet Lot
$2,215,500 Zestimate®
$1,205/sqft
$6,840 Estimated rent
Home value
$2,215,500
$2.02M - $2.44M
$6,840/mo
Zestimate® history
Owner options
List your home for rent
$6,840/mo
Rent Zestimate®
Find your next renter with Zillow Rental Manager. Plus, with online applications, you can quickly screen prospective tenants – for free.
$6,840/mo
Rent Zestimate®
Refinance and save
$13,988/mo
Est. payment
Refinancing to a lower rate could help reduce your monthly payments and save thousands over the life of the loan.
$13,988/mo
Est. payment
Explore your selling options
Work with a Zillow partner agent
Leverage their expertise and Zillow's premium Showcase listings to get your home seen by more buyers.
Get startedList with your own agent
Get your home in front of millions of buyers by listing it on Zillow.
Learn how to do itSell it yourself
Take full control of how buyers see your home on Zillow by listing For Sale by Owner (FSBO).
List your homeWhat's special
Cozy fireplaceLuxurious spa-inspired en-suite bathroomCharming eat-in nookFormal dining roomBrand-new powder roomTwo generously sized bedroomsRemodeled kitchen
Zillow last checked:
Listing updated:
Listed by:
Rita D. Roti DRE #01430699 415-307-7353,
Corcoran Icon Properties 415-552-9500
Bought with:
Dimitris S. Drolapas, DRE #01883765
Coldwell Banker Commercial Rea
Haleigh Drolapas, DRE #02128220
Coldwell Banker Commercial Rea
Source: SFAR,MLS#: 426125771 Originating MLS: San Francisco Association of REALTORS
Originating MLS: San Francisco Association of REALTORSFacts & features
Interior
Bedrooms & bathrooms
- Bedrooms: 3
- Bathrooms: 3
- Full bathrooms: 2
- 1/2 bathrooms: 1
Primary bedroom
- Area: 0
- Dimensions: 0 x 0
Bedroom 1
- Area: 0
- Dimensions: 0 x 0
Bedroom 2
- Area: 0
- Dimensions: 0 x 0
Bedroom 3
- Area: 0
- Dimensions: 0 x 0
Bedroom 4
- Area: 0
- Dimensions: 0 x 0
Dining room
- Area: 0
- Dimensions: 0 x 0
Family room
- Area: 0
- Dimensions: 0 x 0
Kitchen
- Features: Breakfast Area
- Area: 0
- Dimensions: 0 x 0
Living room
- Area: 0
- Dimensions: 0 x 0
Heating
- Central
Appliances
- Included: Disposal, Free-Standing Gas Range, Free-Standing Refrigerator, Range Hood
- Laundry: Hookups Only, Inside
Features
- Flooring: Tile, Wood
- Has fireplace: No
Interior area
- Total structure area: 1,805
- Total interior livable area: 1,805 sqft
Property
Parking
- Total spaces: 1
- Parking features: Attached, Independent, On Site (Single Family Only)
- Attached garage spaces: 1
Lot
- Size: 3,001 Square Feet
Details
- Parcel number: 2506012
- Special conditions: Standard
Construction
Type & style
- Home type: SingleFamily
- Property subtype: Single Family Residence
- Attached to another structure: Yes
Condition
- Updated/Remodeled
- New construction: No
- Year built: 1940
Community & HOA
HOA
- Has HOA: No
Location
- Region: San Francisco
- Elevation: 0
Financial & listing details
- Price per square foot: $1,205/sqft
- Tax assessed value: $81,727
- Annual tax amount: $1,914
- Date on market: 5/1/2026
- Cumulative days on market: 12 days
- Total actual rent: 0
Price history
| Date | Event | Price |
|---|---|---|
| 6/3/2026 | Sold | $2,175,000+55.9%$1,205/sqft |
Source:  SFAR #426125771 Report a problem SFAR #426125771 Report a problem | ||
| 5/14/2026 | Pending sale | $1,395,000$773/sqft |
Source: SFAR #426125771 Report a problem | ||
| 5/1/2026 | Listed for sale | $1,395,000+16.3%$773/sqft |
Source: SFAR #426125771 Report a problem | ||
| 1/25/2024 | Sold | $1,200,000$665/sqft |
Source: Public Record Report a problem | ||
Public tax history
| Year | Property taxes | Tax assessment |
|---|---|---|
| 2025 | $1,914 +4.3% | $81,727 +2% |
| 2024 | $1,835 +4.8% | $80,125 +2% |
| 2023 | $1,751 +3.4% | $78,555 +2% |
| 2022 | $1,693 +2.1% | $77,016 +2% |
| 2021 | $1,659 -4.6% | $75,507 +1% |
| 2020 | $1,738 +3% | $74,734 +2% |
| 2019 | $1,687 +3.4% | $73,270 +2% |
| 2018 | $1,631 +24.1% | $71,834 +2% |
| 2017 | $1,314 +4.5% | $70,426 +2% |
| 2016 | $1,258 +1.6% | $69,046 +1.5% |
| 2015 | $1,239 +2.4% | $68,010 +2% |
| 2014 | $1,209 | $66,679 +0.5% |
| 2013 | -- | $66,379 +2% |
| 2012 | -- | $65,078 +2% |
| 2011 | -- | $63,803 +0.7% |
| 2010 | -- | $63,329 -0.2% |
| 2009 | -- | $63,479 +2% |
| 2008 | -- | $62,235 +2% |
| 2007 | -- | $61,015 +2% |
| 2006 | -- | $59,820 +2% |
| 2005 | -- | $58,648 +3.9% |
| 2003 | -- | $56,446 +2% |
| 2002 | -- | $55,343 +2% |
| 2001 | -- | $54,258 +2% |
| 2000 | -- | $53,194 |
Find assessor info on the county website
Neighborhood: Parkside
Nearby homes
- $2,047,0003 bd2 ba1.7k sqft2767 37th Ave, San Francisco, CA 94116Off Market
- $1,495,1002 bd1 ba1.3k sqft2775 37th Ave, San Francisco, CA 94116Off Market
- $1,670,9003 bd2 ba1.3k sqft2763 37th Ave, San Francisco, CA 94116Off Market
- $1,600,000-- bd1 ba1.2k sqft2779 37th Ave, San Francisco, CA 94116Off Market
- $1,644,7003 bd2 ba1.3k sqft2759 37th Ave, San Francisco, CA 94116Off Market
- $1,224,0002 bd1 ba1.1k sqft2783 37th Ave, San Francisco, CA 94116Off Market
- $2,163,1005 bd4 ba2.1k sqft2755 37th Ave, San Francisco, CA 94116Off Market
- $1,384,200-- bd1 ba1.1k sqft2787 37th Ave, San Francisco, CA 94116Off Market
Nearby schools
GreatSchools rating
- 8/10Ulloa Elementary SchoolGrades: K-5Distance: 0.3 mi
- 7/10Hoover (Herbert) Middle SchoolGrades: 6-8Distance: 1.6 mi
- 9/10Lowell High SchoolGrades: 9-12Distance: 0.7 mi
Get a cash offer in 3 minutes
Find out how much your home could sell for in as little as 3 minutes with a no-obligation cash offer.
Estimated market value
$2,215,500
Get a cash offer in 3 minutes
Find out how much your home could sell for in as little as 3 minutes with a no-obligation cash offer.
Estimated market value
$2,215,500
Nearby cities
Nearby neighborhoods
Nearby zip codes
Other San Francisco Topics
