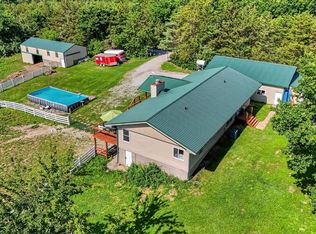
Sellers have made several recent updates to this spacious rural Melrose, Iowa home, located just off a hard-surfaced highway with no development or HOA restrictions. Less than a 5-minute drive from the Bridgeview boat launch at Rathbun Lake, this property offers an ideal year-round home, weekend getaway, or lake-area retreat. The home features over 2,000 square feet of main-floor living space, plus a full basement with semi-finished areas, making it well-suited for large gatherings, extended family, or entertaining guests. Situated on approximately 2 acres, the property offers room to spread out while still providing convenient paved-road access. Inside, the front entry opens to a sunken living room that adds character and charm. The main level includes 3 bedrooms, 2.5 bathrooms, first-floor laundry, a large kitchen, and multiple gathering areas, including a comfortable family room with an updated fireplace. The basement adds even more usable space with 2 non-conforming bedrooms, a shower stall, a large recreation room with bar area and wood fireplace, a potential workout room, abundant storage, and a partial second kitchen. Additional highlights include an oversized 2-car garage with a new roof, mature trees, ample parking, and a spacious yard perfect for outdoor enjoyment. One of the most unique features is the gazebo-style outdoor bar area, creatively built from a corn crib and equipped with power and lighting-an excellent setup for summer gatherings. With its space, charm, recent updates, paved access, and excellent location near Rathbun Lake, this property is a rare opportunity in the Melrose area. Call today to schedule your showing!
For sale
$309,000
2771 520th Ave, Melrose, IA 52569
3beds
--sqft
Single Family Residence
Built in 1978
2 Acres Lot
$312,700 Zestimate®
$--/sqft
$-- HOA
What's special
Multiple gathering areasFirst-floor laundryAbundant storageMature treesAmple parkingLarge kitchen
- 47 days |
- 341 |
- 10 |
Likely to sell faster than
Zillow last checked:
Listing updated:
Listed by:
Jason Kok 608-386-5597,
Lake Homes And Farms Realty
Source: My State MLS,MLS#: 11801092
Facts & features
Interior
Bedrooms & bathrooms
- Bedrooms: 3
- Bathrooms: 3
- Full bathrooms: 2
- 1/2 bathrooms: 1
Rooms
- Room types: Dining Room, Family Room, First Floor Bathroom, First Floor Master Bedroom, Kitchen, Living Room, Master Bedroom, Private Guest Room, Walk-in Closet
Kitchen
- Features: Open
Basement
- Area: 2008
Heating
- Heat Pump
Appliances
- Included: Dishwasher, Dryer, Refrigerator, Microwave, Oven, Washer
Features
- Flooring: Carpet, Linoleum
- Basement: Kitchen,Partially Finished,Bedrooms(2)
- Number of fireplaces: 2
- Fireplace features: Wood Burning Stove
Interior area
- Total structure area: 4,096
- Finished area above ground: 2,088
Property
Parking
- Total spaces: 2
- Parking features: Driveway, Detached
- Garage spaces: 2
- Has uncovered spaces: Yes
Features
- Stories: 1
- Patio & porch: Deck
- Has view: Yes
- View description: Private, Scenic
Lot
- Size: 2 Acres
- Features: Trees
Details
- Additional structures: Workshop
- Parcel number: 180834008000000
- Lease amount: $0
Construction
Type & style
- Home type: SingleFamily
- Architectural style: Ranch
- Property subtype: Single Family Residence
Materials
- Frame, Brick Siding
- Roof: Asphalt
Condition
- New construction: No
- Year built: 1978
Utilities & green energy
- Electric: Amps(200)
- Sewer: Private Septic
- Water: Community
Community & HOA
HOA
- Has HOA: No
Location
- Region: Melrose
Financial & listing details
- Tax assessed value: $276,000
- Annual tax amount: $3,438
- Date on market: 6/5/2026
- Date available: 06/05/2026
- Listing agreement: Exclusive

Jason Kok
(608) 386-5597
By pressing Contact Agent, you agree that the real estate professional identified above may call/text you about your search, which may involve use of automated means and pre-recorded/artificial voices. You don't need to consent as a condition of buying any property, goods, or services. Message/data rates may apply. You also agree to our Terms of Use. Zillow does not endorse any real estate professionals. We may share information about your recent and future site activity with your agent to help them understand what you're looking for in a home.
Estimated market value
$312,700
$297,000 - $328,000
$1,764/mo
Price history
| Date | Event | Price |
|---|---|---|
| 6/5/2026 | Listed for sale | $309,000+16.6% |
Source: My State MLS #11801092 Report a problem | ||
| 3/30/2026 | Listing removed | $265,000 |
Source: My State MLS #11630038 Report a problem | ||
| 1/11/2026 | Listed for sale | $265,000 |
Source: My State MLS #11630038 Report a problem | ||
| 12/28/2025 | Listing removed | $265,000 |
Source: My State MLS #11447563 Report a problem | ||
| 12/4/2025 | Listed for sale | $265,000-11.7% |
Source: My State MLS #11447563 Report a problem | ||
| 10/28/2025 | Contingent | $300,000 |
Source: My State MLS #11447563 Report a problem | ||
| 9/22/2025 | Price change | $300,000-6.3% |
Source: My State MLS #11447563 Report a problem | ||
| 9/11/2025 | Price change | $320,000-5.9% |
Source: My State MLS #11447563 Report a problem | ||
| 8/29/2025 | Price change | $340,000-2.9% |
Source: My State MLS #11447563 Report a problem | ||
| 7/10/2025 | Price change | $350,000-4.1% |
Source: My State MLS #11447563 Report a problem | ||
| 6/7/2025 | Price change | $365,000-2.7% |
Source: My State MLS #11447563 Report a problem | ||
| 5/15/2025 | Price change | $375,000-5.3% |
Source: My State MLS #11447563 Report a problem | ||
| 3/10/2025 | Listed for sale | $396,000+0% |
Source: My State MLS #11447563 Report a problem | ||
| 11/18/2024 | Listing removed | $395,900 |
Source:  NoCoast MLS as distributed by MLS GRID #6319843 Report a problem NoCoast MLS as distributed by MLS GRID #6319843 Report a problem | ||
| 10/22/2024 | Price change | $395,900-2.2% |
Source: NoCoast MLS as distributed by MLS GRID #6319843 Report a problem | ||
| 8/30/2024 | Price change | $405,000-4.7% |
Source: NoCoast MLS as distributed by MLS GRID #6319843 Report a problem | ||
| 8/1/2024 | Listed for sale | $425,000+203.6% |
Source: NoCoast MLS as distributed by MLS GRID #6319843 Report a problem | ||
| 8/6/2014 | Sold | $140,000 |
Source: NoCoast MLS as distributed by MLS GRID #5375851 Report a problem | ||
Public tax history
| Year | Property taxes | Tax assessment |
|---|---|---|
| 2025 | $3,438 +6.7% | $276,000 +4.8% |
| 2024 | $3,222 +1.6% | $263,320 |
| 2023 | $3,170 -2.3% | $263,320 +22.1% |
| 2022 | $3,244 +12.6% | $215,670 |
| 2021 | $2,882 -1.1% | $215,670 +16.8% |
| 2020 | $2,914 -9.7% | $184,620 |
| 2019 | $3,226 -49.4% | $184,620 -1.5% |
| 2018 | $6,374 +100.6% | $187,500 |
| 2017 | $3,178 -5.1% | $187,500 +3.5% |
| 2016 | $3,348 -0.4% | $181,140 +0.4% |
| 2015 | $3,360 | $180,360 |
| 2014 | $3,360 +15.9% | $180,360 |
| 2013 | $2,900 | -- |
Find assessor info on the county website
Monthly payment
Est. payment
Payment breakdown
Explore the cost of this home by adjusting the details. Changes won't be saved.Climate risks
Neighborhood: 52569
Nearby schools
GreatSchools rating
- NAGrant CenterGrades: K-2Distance: 14.2 mi
- 7/10Albia Middle SchoolGrades: 7-8Distance: 14.8 mi
- 7/10Albia High SchoolGrades: 9-12Distance: 14.7 mi
Schools provided by the listing agent
- District: Albia Comm School District
Source: My State MLS. This data may not be complete. We recommend contacting the local school district to confirm school assignments for this home.
- $---- bd-- ba-- sqft2773 520th Ave, Melrose, IA 52569Off Market
- $263,3003 bd2 ba2k sqft2771 520th, Monroe, IA 52569Off Market
- $266,7003 bd2 ba2k sqft2771-520TH Ave, Merose, IA 52569Off Market
- $115,300-- bd1 ba842 sqft5362 Spring Dr, Moravia, IA 52569Off Market
- $--0.79 Acres0 Spring Dr, Melrose, IA 52569Off Market
- $---- bd-- ba-- sqftWillow Park, Melrose, IA 52569Off Market
- $157,4003 bd2 ba1.4k sqft5352 Wells Fargo Trl, Melrose, IA 52569Off Market
- $70,5004 bd1 ba1.3k sqft2692 535th Trl, Melrose, IA 52569Sold
Similar homes
- $204,9003 bd2 ba1.7k sqft208 Pine Ridge Rd, Melrose, IA 52569Active - Contingent
 MLS ID #6336697, Renee Peterson-Howell, Real McCoy Realty LLC. NoCoast MLS as distributed by MLS GRID
 - $395,0003 bd3 ba2.3k sqft196 Lakeview Dr, Melrose, IA 52569Active
 MLS ID #6336555, Nicole See, Iowa Realty South Lakes. NoCoast MLS as distributed by MLS GRID
 - $429,0003 bd3 ba1.6k sqft10674 112th Ave, Melrose, IA 52569Active
 MLS ID #6339038, Lori Bogle, Bogle Realty LLC. NoCoast MLS as distributed by MLS GRID
 - $205,0003 bd2 ba1.9k sqft101 Tipperary St, Melrose, IA 52569Active
 MLS ID #6337910, Hilary Masters, Masters Realty LLC. NoCoast MLS as distributed by MLS GRID
 - $299,0003 bd2 ba1.7k sqft14608 160th Ave, Mystic, IA 52574ActiveMLS ID #6333340, Penny Sharp, Sunrise Realty. NoCoast MLS as distributed by MLS GRID
- $288,0003 bd2 ba1.3k sqft17788 Shanghi Rd, Moravia, IA 52571ActiveMLS ID #6336219, Carie Leon, Iowa Realty South Lakes. NoCoast MLS as distributed by MLS GRID
- $244,9002 bd2 ba864 sqft17836 Timberline Dr, Moravia, IA 52571For SaleMLS ID #745131, Brandon Winn, Iowa Realty Mills Crossing. DMMLS
- $159,9993 bd2 ba1k sqft102 Green Knls, Melrose, IA 52569ActiveMLS ID #6336358, Renee Peterson-Howell, Real McCoy Realty LLC. NoCoast MLS as distributed by MLS GRID
- $265,0002 bd2 ba2k sqft10551 160th Ave, Moravia, IA 52571ActiveMLS ID #6332398, Carie Leon, Iowa Realty South Lakes. NoCoast MLS as distributed by MLS GRID
- $320,0003 bd2 ba1.6k sqft512 N Brandon Ave, Moravia, IA 52571ActiveMLS ID #6335008, Mark Rinehart, Bridge City Realty. NoCoast MLS as distributed by MLS GRID
- $345,0004 bd3 ba3.5k sqft2028 Golfview Cir, Centerville, IA 52544ActiveMLS ID #6339960, Sabrina J Wells, Bogle Realty LLC. NoCoast MLS as distributed by MLS GRID
- $--4 bd1 ba1.7k sqft28103 440th St, Russell, IA 50238AuctionAuction.com 1
- $359,0003 bd3 ba1.8k sqft109 Garfield St E, Numa, IA 52544ActiveMLS ID #6338854, Rodney Witt, Iowa Realty South Lakes. NoCoast MLS as distributed by MLS GRID
- $165,0002 bd1 ba1k sqft12508 Highway J18, Plano, IA 52581ActiveMLS ID #6340258, Mike Whisler, Hometown Realty. NoCoast MLS as distributed by MLS GRID
- $380,0003 bd4 ba1.5k sqft311 Albia Rd, Chariton, IA 50049For SaleMLS ID #741939, Slavik Dziubenko, Iowa Realty Indianola. DMMLS
- $375,0003 bd2 ba1.4k sqft19036 520th St, Centerville, IA 52544ActiveMLS ID #6340076, Jessica Wells, Rooted Real Estate & Auction. NoCoast MLS as distributed by MLS GRID
- $439,0005 bd3 ba2.1k sqft11988 118th Ave, Plano, IA 52581For Sale By Owner
- $335,0004 bd2 ba2.2k sqft21468 240th Ave, Centerville, IA 52544ActiveMLS ID #6332071, Lori Bogle, Bogle Realty LLC. NoCoast MLS as distributed by MLS GRID
- $259,9003 bd3 ba1.8k sqft2072 Golfview Cir, Centerville, IA 52544ActiveMLS ID #6339167, Lori Bogle, Bogle Realty LLC. NoCoast MLS as distributed by MLS GRID
- $279,0003 bd2 ba1.2k sqft12241 Apache Dr, Moravia, IA 52571ActiveMLS ID #6337878, Carie Leon, Iowa Realty South Lakes. NoCoast MLS as distributed by MLS GRID
