Skip main navigation
Pending
  • $235,000

    2771 Andrew Ave, Hamilton, OH 45015

    3beds
    2,059sqft
    : 
    $1,616/mo
    Get pre-qualified
    Single Family Residence
    Built in 1951
    4,791 Square Feet Lot
    $-- Zestimate®
    $114/sqft
    $-- HOA

    What's special

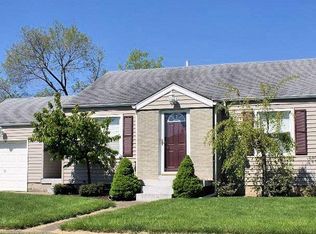
    Turn key brick homeCompletely renovated bathroomFresh modern finishesBeautifully updated kitchenNew stainless steel appliancesStylish new backsplashBrand-new cabinetry
    Turn key brick home with major updates throughout, including a NEW roof, fresh paint, and new flooring. Step inside to a beautifully updated kitchen featuring brand-new cabinetry, stylish new backsplash, and new stainless steel appliances. The completely renovated bathroom offers fresh, modern finishes. The breezeway adds extra functionality and charm. Enjoy the nice, flat backyard with space to relax or entertain. This hone is truly Move-in ready with the updates already done! Conveniently located Less than a half mile to Riverside Natural area with walking trails as well Officer Bob Gentry park featuring playgrounds, pickleball and basketball courts, ball fields and more. Call your favorite realtor for a tour today!
    9 days
    399
    47

    Zillow last checked:

    Listing updated:

    Listed by:

    Lisa M Thorsen 513-410-0249,

    RE/MAX Victory + Affiliates 513-813-4098,

    Darrell R Brandenburg 513-478-1735,

    RE/MAX Victory + Affiliates

    Source: Cincy MLS,MLS#: 1891070MLS LogoOriginating MLS: Cincinnati Area Multiple Listing Service

      Facts & features

      Interior

      Bedrooms & bathrooms
      • Bedrooms: 3
      • Bathrooms: 2
      • Full bathrooms: 1
      • 1/2 bathrooms: 1
      Primary bedroom
      • Level: First
      • Area: 143
      • Dimensions: 13 x 11
      Bedroom 2
      • Level: First
      • Area: 117
      • Dimensions: 13 x 9
      Bedroom 3
      • Level: Second
      • Area: 341
      • Dimensions: 31 x 11
      Bedroom 4
      • Area: 0
      • Dimensions: 0 x 0
      Bedroom 5
      • Area: 0
      • Dimensions: 0 x 0
      Primary bathroom
      • Features: Tub w/Shower
      Bathroom 1
      • Features: Full
      • Level: First
      Bathroom 2
      • Features: Partial
      • Level: Basement
      Dining room
      • Level: First
      • Area: 88
      • Dimensions: 11 x 8
      Family room
      • Area: 0
      • Dimensions: 0 x 0
      Kitchen
      • Area: 80
      • Dimensions: 10 x 8
      Living room
      • Area: 187
      • Dimensions: 17 x 11
      Office
      • Area: 0
      • Dimensions: 0 x 0
      Heating
      • Forced Air, Gas
      Cooling
      • Central Air
      Appliances
      • Included: Gas Water Heater
      Features
      • Windows: Vinyl, Insulated Windows
      • Basement: Full,Unfinished
      Interior area
      • Total structure area: 2,059
      • Total interior livable area: 2,059 sqft

      Property

      Parking
      • Total spaces: 1
      • Parking features: Garage - Attached
      • Attached garage spaces: 1
      Features
      • Stories: 1
      Lot
      • Size: 4,791 Square Feet
      • Features: Less than .5 Acre
      Details
      • Parcel number: P6462003000041
      • Zoning description: Residential

      Construction

      Type & style
      • Home type: SingleFamily
      • Architectural style: Cape Cod
      • Property subtype: Single Family Residence
      Materials
      • Brick
      • Foundation: Block
      • Roof: Shingle
      Condition
      • New construction: No
      • Year built: 1951

      Utilities & green energy

      • Gas: Natural
      • Sewer: Public Sewer
      • Water: Public

      Community & HOA

      HOA
      • Has HOA: No
      Location
      • Region: Hamilton

      Financial & listing details

      • Price per square foot: $114/sqft
      • Tax assessed value: $149,030
      • Annual tax amount: $2,224
      • Date on market: 8/20/2026
      • Listing terms: No Special Financing

        Estimated market value

        Not available

        Estimated sales range

        Not available

        Not available

        Price history

        DateEventPrice
        8/22/2026Pending sale$235,000$114/sqft
        Source: Cincy MLS #1891070 Report a problem
        8/20/2026Listed for sale$235,000+173.3%$114/sqft
        Source: Cincy MLS #1891070 Report a problem
        12/20/2013Sold$86,000-3.9%$42/sqft
        Source: Cincy MLS #1379416 Report a problem
        11/19/2013Pending sale$89,500$43/sqft
        Source: Coldwell Banker West Shell - Union Centre Regional Office #1379416 Report a problem
        10/24/2013Listed for sale$89,500-20%$43/sqft
        Source: Coldwell Banker West Shell #1379416 Report a problem
        12/13/2004Sold$111,900$54/sqft
        Source: Cincy MLS #916372 Report a problem

        Public tax history

        YearProperty taxesTax assessment
        2025$2,225 +0.6%$52,170
        2024$2,212 +0.9%$52,170
        2023$2,191 +17%$52,170 +38.8%
        2022$1,873 +13.9%$37,590 +3.5%
        2021$1,644 -4%$36,310
        2020$1,713 +15.2%$36,310 +16.6%
        2019$1,487 +2.7%$31,150
        2018$1,448 -0.8%$31,150
        2017$1,460 +4.9%$31,150 +10%
        2016$1,393 +0.6%$28,310
        2015$1,385 -10%$28,310
        2014$1,539 $28,310 -15.5%
        2013$1,539 +0.9%$33,490
        2012$1,526 $33,490 0%
        2011$1,526 -4.9%$33,492 -7.8%
        2010$1,604 +2.1%$36,341
        2009$1,571 -6.2%$36,341 -6.5%
        2008$1,675 -5.9%$38,871 -4.4%
        2007$1,780 -1.1%$40,642
        2006$1,799 +16.2%$40,642
        2005$1,548 +15.3%$40,642 +15%
        2004$1,343 +22.3%$35,347 +20.6%
        2003$1,098 +2.9%$29,306
        2002$1,066 +6.7%$29,306 +5.3%
        2001$1,000 +1.1%$27,839
        2000$989 $27,839
        Find assessor info on the county website

        Monthly payment

        Est. payment

        Payment breakdown

        Explore the cost of this home by adjusting the details. Changes won't be saved.
        All calculations are estimates and provided by Zillow, Inc. for informational purposes only. Actual amounts may vary.
        HOA fees may include property taxes on listings classified as Co-Ops. Contact the listing agent and/or owner for fee details.
        See how much you could borrow to make a competitive offer.

        Climate risks

        Neighborhood: 45015

        Getting around

        49 / 100
        Car-Dependent
        20 / 100
        Minimal Transit

        Nearby schools

        GreatSchools rating

        A local agent can set up tours, give advice and negotiate with sellers.

        A local lender can help you make sure your offer is ready when you are.

        Browse local experts