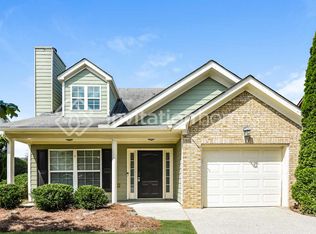
Well-maintained 2-bedroom, 2.5-bath home in Braselton offering an inviting layout, flexible living space, and an exceptional location near Chateau Elan, shopping, dining, Northeast Georgia Medical Center, and all the conveniences of the rapidly growing Braselton area. A charming rocking chair front porch welcomes you inside to a bright and airy two-story family room featuring a wood-burning masonry fireplace, creating a warm and comfortable gathering space for everyday living and entertaining. The kitchen offers a functional layout with included appliances, ample cabinet storage, and an adjoining breakfast area overlooking the patio and garden space. Upstairs, two spacious bedrooms are complemented by a versatile loft or bonus area that can easily serve as a home office, media room, reading nook, fitness area, hobby space, or additional living area to fit your needs. Positioned on a slightly larger homesite than many neighboring properties and tucked along a gentle curve in the street, the property enjoys an added sense of privacy and space. The outdoor area provides room to relax, garden, entertain, or simply enjoy time on the patio. Major system updates offer added peace of mind, including a roof replaced in 2019, water heater replaced in 2019, and HVAC systems updated in 2019 and 2020. Additional features include an attached one-car garage with organizational storage systems, central cooling, heat pump heating, low-maintenance living, and pride of ownership throughout. Residents enjoy access to an impressive amenity package featuring swim, tennis, playground, clubhouse, hiking trails, sidewalks, and an active HOA, providing outstanding recreational opportunities right within the community. Located in the desirable Gwinnett County portion of Braselton and zoned for Duncan Creek Elementary, Osborne Middle, and Mill Creek High School, this home offers an ideal combination of location, lifestyle, community amenities, valuable system updates, and flexible living space in one of Northeast Metro Atlanta's most sought-after growth corridors.
Closed
Zillow last checked:
Listing updated:
Bought with:
Stacy Anders, 336700
Keller Williams Realty Atl. Partners
Source: GAMLS,MLS#: 10780095
Price history
| Date | Event | Price |
|---|---|---|
| 7/15/2026 | Sold | $323,000-0.6%$228/sqft |
Source:  GAMLS #10780095 Report a problem GAMLS #10780095 Report a problem | ||
| 6/12/2026 | Pending sale | $325,000$230/sqft |
Source: GAMLS #10780095 Report a problem | ||
| 6/5/2026 | Listed for sale | $325,000+141.6%$230/sqft |
Source:  FMLS GA #7783518 Report a problem FMLS GA #7783518 Report a problem | ||
| 9/25/2015 | Sold | $134,500-2.2%$95/sqft |
Source:  FMLS GA #5555199 Report a problem FMLS GA #5555199 Report a problem | ||
| 9/1/2015 | Pending sale | $137,500$97/sqft |
Source: KELLER WILLIAMS LANIER PARTNER #07472827 Report a problem | ||
| 8/29/2015 | Price change | $137,500+2.2%$97/sqft |
Source: KELLER WILLIAMS LANIER PARTNER #07472827 Report a problem | ||
| 8/26/2015 | Listed for sale | $134,500$95/sqft |
Source: KELLER WILLIAMS LANIER PARTNER #07472827 Report a problem | ||
| 8/25/2015 | Pending sale | $134,500$95/sqft |
Source: KELLER WILLIAMS RLTY LANIER PTNRS #5555199 Report a problem | ||
| 8/11/2015 | Price change | $134,500-3.6%$95/sqft |
Source: Keller Williams - Barrow-Jackson #7472827 Report a problem | ||
| 7/22/2015 | Price change | $139,500-1.8%$99/sqft |
Source: Keller Williams - Barrow-Jackson #7472827 Report a problem | ||
| 6/28/2015 | Price change | $142,000-4%$100/sqft |
Source: Keller Williams - Barrow-Jackson #7472827 Report a problem | ||
| 6/16/2015 | Listed for sale | $147,900+138.5%$105/sqft |
Source: KELLER WILLIAMS RLTY LANIER PTNRS #5555199 Report a problem | ||
| 1/14/2004 | Sold | $62,000$44/sqft |
Source: Public Record Report a problem | ||
Nearby homes
- $304,0003 bd3 ba1.4k sqft2731 Beech Trl, Braselton, GA 30517Off Market
- $327,5003 bd2 ba1.6k sqft6624 White Walnut Way, Braselton, GA 30517Off Market
- $285,7002 bd3 ba1.2k sqft6634 White Walnut Way, Braselton, GA 30517Off Market
- $301,7003 bd3 ba1.4k sqft6614 White Walnut Way, Braselton, GA 30517Off Market
Get a cash offer in 3 minutes
Find out how much your home could sell for in as little as 3 minutes with a no-obligation cash offer.
Estimated market value
$321,500
