You'll love this property, nestled in a great spot on the outskirts of Milliken. PRIDE OF OWNERSHIP is evident everywhere! Open rooms, high ceilings, lots of natural light, great color choices. Large lot, backs to open space, newer construction that still looks NEW, HUGE 3 car side load garage with plenty of room for a hobby, sellers have done nice upgrades. 3 bedrooms that could easily be made into a 4th bedroom by transforming the large loft into a bedroom. Dedicated office/flex room/ potential 5th bedroom on the main floor. New chicken coop that is ADORABLE will be included! Not a thing to do except move-on-in! Central location and easy to get to I-25 or Hwy 85. Buyer and Buyers Agent to verify square footage, taxes.
Sold for $615,000
$615,000
2771 Dawner Ct, Milliken, CO 80543
3beds
3,476sqft
Single Family Residence
Built in 2020
9,731 Square Feet Lot
$607,700 Zestimate®
$177/sqft
$3,243 Estimated rent
Home value
$607,700
$571,000 - $644,000
$3,243/mo
Zestimate® history
Owner options
List your home for rent
$3,243/mo
Rent Zestimate®
Find your next renter with Zillow Rental Manager. Plus, with online applications, you can quickly screen prospective tenants – for free.
$3,243/mo
Rent Zestimate®
Refinance and save
$3,647/mo
Est. payment
Refinancing to a lower rate could help reduce your monthly payments and save thousands over the life of the loan.
$3,647/mo
Est. payment
Explore your selling options
Work with a Zillow partner agent
Leverage their expertise and Zillow's premium Showcase listings to get your home seen by more buyers.
Get startedList with your own agent
Get your home in front of millions of buyers by listing it on Zillow.
Learn how to do itSell it yourself
Take full control of how buyers see your home on Zillow by listing For Sale by Owner (FSBO).
List your homeWhat's special
Zillow last checked:
Listing updated:
Listed by:
Jenny Kindsfather 970-397-7280,
Realty One Group Fourpoints
Bought with:
Christopher Crow, 100046000
Black Feather Realty
Source: IRES as distributed by MLS GRID,MLS#: 1031511
Facts & features
Interior
Bedrooms & bathrooms
- Bedrooms: 3
- Bathrooms: 3
- Full bathrooms: 2
- 1/2 bathrooms: 1
- Main level bathrooms: 1
Rooms
- Room types: Loft
Primary bedroom
- Description: Carpet
- Features: 5 Piece Primary Bath
- Level: Upper
- Area: 196 Square Feet
- Dimensions: 14 x 14
Bedroom 2
- Description: Carpet
- Level: Upper
- Area: 132 Square Feet
- Dimensions: 12 x 11
Bedroom 3
- Description: Carpet
- Level: Upper
- Area: 121 Square Feet
- Dimensions: 11 x 11
Dining room
- Description: Laminate
- Level: Main
- Area: 252 Square Feet
- Dimensions: 14 x 18
Kitchen
- Description: Laminate
- Level: Main
- Area: 216 Square Feet
- Dimensions: 12 x 18
Laundry
- Description: Laminate
- Level: Upper
- Area: 49 Square Feet
- Dimensions: 7 x 7
Living room
- Description: Laminate
- Level: Main
- Area: 288 Square Feet
- Dimensions: 16 x 18
Recreation room
- Description: Carpet
- Level: Upper
- Area: 132 Square Feet
- Dimensions: 11 x 12
Study
- Level: Main
- Area: 110 Square Feet
- Dimensions: 11 x 10
Heating
- Forced Air
Appliances
- Included: Gas Range, Dishwasher, Refrigerator, Microwave
- Laundry: Washer/Dryer Hookup
Features
- Eat-in Kitchen, Cathedral Ceiling(s), Open Floorplan, Pantry, Walk-In Closet(s), Kitchen Island
- Basement: Full,Unfinished
Interior area
- Total structure area: 2,361
- Total interior livable area: 3,476 sqft
- Finished area above ground: 2,361
Property
Parking
- Total spaces: 3
- Parking features: Oversized
- Attached garage spaces: 3
- Details: Attached
Accessibility
- Accessibility features: Level Lot
Features
- Levels: Two
- Stories: 2
- Patio & porch: Patio
- Exterior features: Sprinkler System
- Fencing: Partial
- Has view: Yes
- View description: Hills, Plains View
Lot
- Size: 9,731 Square Feet
- Features: Cul-De-Sac, Level, Abuts Public Open Space, Paved, Curbs, Gutters, Sidewalks
Details
- Parcel number: R8942622
- Zoning: RL
- Special conditions: Private Owner
Construction
Type & style
- Home type: SingleFamily
- Architectural style: Contemporary
- Property subtype: Single Family Residence
Materials
- Frame
- Roof: Composition
Condition
- New construction: No
- Year built: 2020
Utilities & green energy
- Electric: Xcel
- Gas: Xcel
- Sewer: Public Sewer
- Water: City
- Utilities for property: Natural Gas Available, Electricity Available
Green energy
- Energy efficient items: Southern Exposure
Community & HOA
Community
- Subdivision: Fossil Park
HOA
- Has HOA: No
Location
- Region: Milliken
Financial & listing details
- Price per square foot: $177/sqft
- Tax assessed value: $526,905
- Annual tax amount: $4,855
- Date on market: 4/18/2025
- Listing terms: Cash,Conventional,FHA,VA Loan
- Exclusions: Freezer in basement, security cameras outside and in garage, Simply Safe panel in mudroom, Sellers personal belongings
- Electric utility on property: Yes
- Road surface type: Asphalt
Price history
| Date | Event | Price |
|---|---|---|
| 5/8/2025 | Sold | $615,000-0.6%$177/sqft |
Source:  IRES as distributed by MLS GRID #1031511 Report a problem IRES as distributed by MLS GRID #1031511 Report a problem | ||
| 4/21/2025 | Pending sale | $619,000$178/sqft |
Source:  REcolorado as distributed by MLS GRID #IR1031511 Report a problem REcolorado as distributed by MLS GRID #IR1031511 Report a problem | ||
| 4/18/2025 | Listed for sale | $619,000+1%$178/sqft |
Source: IRES as distributed by MLS GRID #1031511 Report a problem | ||
| 5/24/2022 | Sold | $613,000+11.5%$176/sqft |
Source: Public Record Report a problem | ||
| 4/19/2022 | Listed for sale | $550,000+20.2%$158/sqft |
Source: IRES as distributed by MLS GRID #963292 Report a problem | ||
| 11/9/2020 | Sold | $457,412+3.1%$132/sqft |
Source: Public Record Report a problem | ||
| 7/15/2020 | Pending sale | $443,600$128/sqft |
Source: RE/MAX Alliance-FTC South #917492 Report a problem | ||
| 7/8/2020 | Listed for sale | $443,600$128/sqft |
Source: RE/MAX Alliance-FTC South #917492 Report a problem | ||
Public tax history
| Year | Property taxes | Tax assessment |
|---|---|---|
| 2026 | $5,152 +6.1% | $32,250 -2.1% |
| 2025 | $4,855 -1.2% | $32,930 -10.4% |
| 2024 | $4,913 +0.9% | $36,750 -1% |
| 2023 | $4,871 -6.6% | $37,110 +25.6% |
| 2022 | $5,217 +451.9% | $29,540 -2.8% |
| 2021 | $945 | $30,390 +442.7% |
| 2020 | $945 +23.2% | $5,600 +3.1% |
| 2019 | $768 -1.3% | $5,430 +3.4% |
| 2018 | $778 +1.3% | $5,250 |
| 2017 | $768 +0.7% | $5,250 +1318.9% |
| 2016 | $762 | $370 |
Find assessor info on the county website
Neighborhood: 80543
Nearby homes
- $440,2004 bd3 ba1.2k sqft1063 S Dawner Ln, Milliken, CO 80543Off Market

- $597,6004 bd3 ba3.3k sqft2781 Dawner Ct, Milliken, CO 80543Off Market
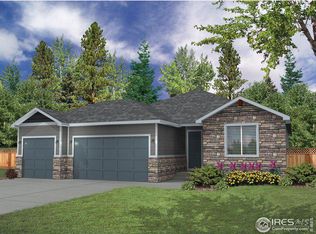
- $456,1003 bd3 ba2.5k sqft1043 Dawner Lane, Milliken, CO 80543Off Market
- $442,7003 bd3 ba1.6k sqft1043 S Dawner Ln, Milliken, CO 80543Off Market
- $653,2005 bd3 ba3.7k sqft2770 Dawner Ct, Milliken, CO 80543Off Market
- $460,8003 bd4 ba1.6k sqft1083 S Dawner Ln, Milliken, CO 80543Off Market
- $430,1003 bd3 ba1.2k sqft1023 S Dawner Ln, Milliken, CO 80543Off Market
- $417,4004 bd3 ba2k sqft1023 Dawner Ln, Milliken, CO 80543Off Market
Nearby schools
GreatSchools rating
- 4/10Milliken Elementary SchoolGrades: PK-5Distance: 1.8 mi
- 6/10Milliken Middle SchoolGrades: 6-8Distance: 4.4 mi
- 5/10Roosevelt High SchoolGrades: 9-12Distance: 5.7 mi
Schools provided by the listing agent
- Elementary: Milliken
- Middle: Milliken
- High: Roosevelt
Source: IRES as distributed by MLS GRID. This data may not be complete. We recommend contacting the local school district to confirm school assignments for this home.
Get a cash offer in 3 minutes
Find out how much your home could sell for in as little as 3 minutes with a no-obligation cash offer.
Estimated market value
$607,700
Get a cash offer in 3 minutes
Find out how much your home could sell for in as little as 3 minutes with a no-obligation cash offer.
Estimated market value
$607,700
- Colorado
- Weld County
- Milliken
- 80543
- 2771 Dawner Ct
Nearby cities
Nearby zip codes
Other Milliken Topics
