Cozy home with a touch of luxury. You will fall in love once you step into this open floor plan. It has a large kitchen island, granite counter tops, 42" cabinets, stainless steel appliances, wood floors. There's a primary suite with a walk in closet . The basement is full finished and has a bedroom and full bath. There is also an extra room that currently serves as a shop, but could be made into an extra bedroom. This home has been impeccably maintained and glows with pride of ownership. Vista Ridge has a fitness center, club house, pool. tennis courts, and is next to a golf course. There is plenty to enjoy and is ideally located next to shopping and freeway access. This is a must see, so hurry before it is gone.
For sale
Price cut: $19.1K (9/3)
$519,900
2771 Dundee Place, Erie, CO 80516
2beds
2,071sqft
Single Family Residence
Built in 2013
4,292 Square Feet Lot
$-- Zestimate®
$251/sqft
$195/mo HOA
What's special
Stainless steel appliancesGranite counter topsLarge kitchen islandOpen floor planWood floors
- 125 days
- 516
- 17
Zillow last checked:
Listing updated:
Listed by:
Patrick Pink 720-298-9092 patrickpink@yahoo.com,
Patrick Pink
Source: REcolorado as distributed by MLS GRID,MLS#: 2669490
Facts & features
Interior
Bedrooms & bathrooms
- Bedrooms: 2
- Bathrooms: 3
- Full bathrooms: 2
- 1/2 bathrooms: 1
- Main level bathrooms: 2
- Main level bedrooms: 1
Bedroom
- Level: Main
Bedroom
- Level: Basement
Bathroom
- Features: En Suite Bathroom
- Level: Main
Bathroom
- Level: Main
Bathroom
- Features: Primary Suite
- Level: Basement
Heating
- Forced Air, Natural Gas
Cooling
- Central Air
Appliances
- Included: Dishwasher, Disposal, Dryer, Microwave, Oven, Range Hood, Refrigerator, Washer
Features
- Granite Counters, Smoke Free, Walk-In Closet(s)
- Flooring: Wood
- Basement: Finished,Full
Interior area
- Total structure area: 2,071
- Total interior livable area: 2,071 sqft
- Finished area above ground: 1,091
- Finished area below ground: 980
Property
Parking
- Total spaces: 2
- Parking features: Garage - Attached
- Attached garage spaces: 2
Features
- Levels: One
- Stories: 1
- Patio & porch: Patio
- Exterior features: Gas Grill
Lot
- Size: 4,292 Square Feet
Details
- Parcel number: R4116306
- Special conditions: Standard
Construction
Type & style
- Home type: SingleFamily
- Architectural style: Contemporary
- Property subtype: Single Family Residence
Materials
- Cement Siding, Frame
- Roof: Composition
Condition
- Updated/Remodeled
- Year built: 2013
Utilities & green energy
- Sewer: Public Sewer
Community & HOA
Community
- Subdivision: Vista Ridge Fg#5 Final
HOA
- Has HOA: Yes
- Amenities included: Clubhouse, Fitness Center, Pool
- Services included: Exterior Maintenance w/out Roof, Maintenance Grounds, Trash
- HOA fee: $90 monthly
- HOA name: Vista Ridge HOA
- HOA phone: 303-420-4433
- Second HOA fee: $105 monthly
- Second HOA name: Latitude
- Second HOA phone: 303-555-1212
Location
- Region: Erie
Financial & listing details
- Price per square foot: $251/sqft
- Tax assessed value: $536,999
- Annual tax amount: $5,426
- Date on market: 5/8/2026
- Listing terms: Cash,Conventional,FHA,VA Loan
- Exclusions: Sauna, Curtains, Washer And Dryer,
- Ownership: Individual
Estimated market value
Not available
Estimated sales range
Not available
Not available
Price history
| Date | Event | Price |
|---|---|---|
| 9/3/2026 | Price change | $519,900-3.5%$251/sqft |
Source:  REcolorado as distributed by MLS GRID #2669490 Report a problem REcolorado as distributed by MLS GRID #2669490 Report a problem | ||
| 5/8/2026 | Listed for sale | $539,000+73.3%$260/sqft |
Source: REcolorado as distributed by MLS GRID #2669490 Report a problem | ||
| 1/30/2014 | Sold | $311,010$150/sqft |
Source: Public Record Report a problem | ||
Public tax history
| Year | Property taxes | Tax assessment |
|---|---|---|
| 2026 | $5,426 +14.9% | $32,860 -2.1% |
| 2025 | $4,724 +2.6% | $33,560 -2.4% |
| 2024 | $4,606 +9.4% | $34,380 -1% |
| 2023 | $4,211 -2.8% | $34,720 +27.6% |
| 2022 | $4,334 +9.4% | $27,210 -2.8% |
| 2021 | $3,963 | $27,990 +8.8% |
| 2020 | $3,963 -2% | $25,720 |
| 2019 | $4,045 +1.4% | $25,720 -1.4% |
| 2018 | $3,988 -1.4% | $26,080 |
| 2017 | $4,045 +1.9% | $26,080 +11.7% |
| 2016 | $3,969 +6.3% | $23,340 |
| 2015 | $3,734 +41.6% | $23,340 +203.5% |
| 2014 | $2,637 | $7,690 |
| 2013 | -- | $7,690 +35.4% |
| 2012 | -- | $5,680 |
| 2011 | -- | $5,680 -48.1% |
| 2010 | -- | $10,940 |
| 2009 | -- | $10,940 +6.6% |
| 2008 | -- | $10,260 |
| 2007 | -- | $10,260 |
Find assessor info on the county website
Monthly payment
Est. payment
Payment breakdown
Explore the cost of this home by adjusting the details. Changes won't be saved.Climate risks
Neighborhood: 80516
Nearby schools
Schools provided by the listing agent
- Elementary: Black Rock
- Middle: Erie
- High: Erie
- District: St. Vrain Valley RE-1J
Source: REcolorado as distributed by MLS GRID. This data may not be complete. We recommend contacting the local school district to confirm school assignments for this home.


Similar homes
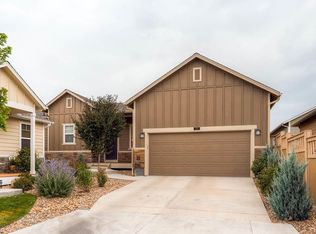
- $640,0004 bd3 ba2.5k sqft2293 Dogwood Dr, Erie, CO 80516For Sale
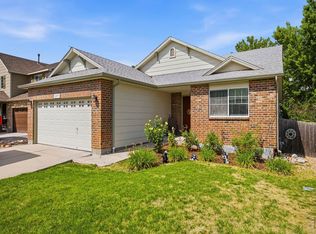
 MLS ID #1066825, Erica Skowron, Juszak Realty. IRES as distributed by MLS GRID
 - $530,0003 bd2 ba1.5k sqft1559 Brimble Drive, Erie, CO 80516For Sale
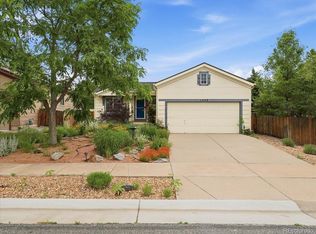
 MLS ID #5471116, Jonathan Pierotti, Kentwood Boulder Valley. REcolorado as distributed by MLS GRID
 - $640,0004 bd3 ba2.9k sqft1351 Hickory Drive, Erie, CO 80516For Sale
 MLS ID #1874666, Holly Jaros, Denver Luxury Real Estate. REcolorado as distributed by MLS GRID
 - $575,0003 bd2 ba1.5k sqft729 Gold Hill Dr, Erie, CO 80516For Sale
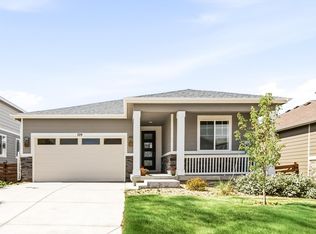 MLS ID #1064489, Colin Dart, milehimodern - Boulder. IRES as distributed by MLS GRID
 - $480,0003 bd3 ba1.6k sqft2355 W 165th Place, Broomfield, CO 80023For SaleMLS ID #7940318, Travis Beck, MB Beck & Associates Real Estate. REcolorado as distributed by MLS GRID
- $535,0003 bd2 ba1.7k sqft14322 Wright Way, Broomfield, CO 80023For SaleMLS ID #8797920, EmpowerHome Team Colorado, Keller Williams Realty Northern Colorado. REcolorado as distributed by MLS GRID
- $495,0004 bd2 ba2.4k sqft1922 Graves Court, Northglenn, CO 80233For SaleMLS ID #8940996, Ryan Retaleato, Milehimodern. REcolorado as distributed by MLS GRID
- $529,9003 bd2 ba1.9k sqft51 Douglas Drive, Broomfield, CO 80020For SaleMLS ID #4110700, Scott Ankarlo, RE/MAX Momentum. REcolorado as distributed by MLS GRID
- $600,0002 bd2 ba2.7k sqft15904 Elizabeth Street, Thornton, CO 80602For SaleMLS ID #6988708, Jonathan Danton, LIV Sotheby's International Realty. REcolorado as distributed by MLS GRID
- $545,0004 bd4 ba2.8k sqft12625 Jersey Circle, Brighton, CO 80602For SaleMLS ID #8163380, Fabiola Rebollar, eXp Realty, LLC. REcolorado as distributed by MLS GRID
- $500,0003 bd2 ba1.7k sqft6330 W 112th Place, Westminster, CO 80020For SaleMLS ID #4578195, Travis Beck, MB Beck & Associates Real Estate. REcolorado as distributed by MLS GRID
- $469,9993 bd3 ba1.7k sqft13657 Ash Circle, Thornton, CO 80602For SaleMLS ID #3892924, Kris Ceretto, Coldwell Banker Realty 56. REcolorado as distributed by MLS GRID
- $509,9004 bd3 ba2.5k sqft1081 Brio Street, Lochbuie, CO 80603For SaleMLS ID #1658175, Betto Diaz, HomeSmart Realty. REcolorado as distributed by MLS GRID
- $475,0002 bd3 ba2k sqft12627 James Point, Broomfield, CO 80020For SaleMLS ID #2180978, Karin McLean, HomeSmart Realty. REcolorado as distributed by MLS GRID
- $494,9003 bd3 ba2.5k sqft12713 E 105th Place, Commerce City, CO 80022For SaleMLS ID #4037999, Amy Ryan, Amy Ryan Group. REcolorado as distributed by MLS GRID
- $520,0003 bd2 ba1.4k sqft10703 Moore Way, Broomfield, CO 80021For SaleMLS ID #3681680, Zachary Wolff, eXp Realty, LLC. REcolorado as distributed by MLS GRID
- $530,0004 bd3 ba2.5k sqft9990 Jasper Street, Commerce City, CO 80022For SaleMLS ID #4342074, RazrGroup ., Keller Williams Realty Urban Elite. REcolorado as distributed by MLS GRID
- $525,0004 bd3 ba3k sqft11034 Nome Street, Henderson, CO 80640For SaleMLS ID #1583722, Marc Mai, Priority Properties. REcolorado as distributed by MLS GRID
