Skip main navigation
Off market
  • $297,900

    2771 E Roseland Ave, East Lansing, MI 48823

    4beds
    2,147sqft
    Single Family Residence
    Built in 1953
    0.26 Acres Lot
    $297,900 Zestimate®
    $139/sqft
    $2,212 Estimated rent

    Home value

    $297,900

    $265,000 - $331,000

    $2,212/mo

    Zestimate® history
    Loading
    Loading...

    Owner options

    List your home for rent

    $2,212/mo

    Rent Zestimate®

    Find your next renter with Zillow Rental Manager. Plus, with online applications, you can quickly screen prospective tenants – for free.

    Learn more

    $2,212/mo

    Rent Zestimate®

    Refinance and save

    $2,087/mo

    Est. payment

    Refinancing to a lower rate could help reduce your monthly payments and save thousands over the life of the loan.

    See today's rates

    $2,087/mo

    Est. payment

    Explore your selling options

    Work with a Zillow partner agent

    Leverage their expertise and Zillow's premium Showcase listings to get your home seen by more buyers.

    Get started

    List with your own agent

    Get your home in front of millions of buyers by listing it on Zillow.

    Learn how to do it

    Sell it yourself

    Take full control of how buyers see your home on Zillow by listing For Sale by Owner (FSBO).

    List your home

    What's special

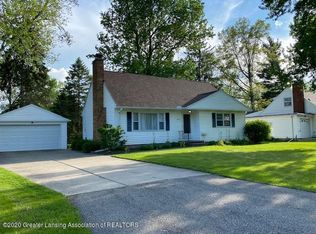
    This Spacious Cape Cod 4 Bedroom Home is a Keeper!!! It's a perfect starter or step down home, offering hardwood floors on the main level and a full bath. Welcome to the Living room featuring a fireplace and picture window, opening to the dining room area. Off the dining room is a bright freshly painted kitchen w/appliances and low maintenance vinyl flooring. Right off the kitchen step into the 4 season/family room which features knotty pine paneling with a side entrance/exit to the backyard and garage, which is great for entertaining. This circular walk-thru floor plan provides easy access and convenience that's wonderful for family living. New C/A 2015; New HW Heater 2010; LED Lights thru-out; Smart Home Thermostate...and much more. Won't Last Long...Don't Let This One Get Away!!! Still on the main floor, down the hall conveniently near both bedrooms you'll find the full updated bath w/ceramic tile surround, and newer sink. The 2nd bedroom could be a 1st floor master...Upstairs the large freshly painted master bedroom is carpeted with 9 x 5 setting area, full bath across from a roomy 4th bedroom with hardwood floors... Moving to the basement you're welcomed by the warmth of knotty pine; large carpeted open split rec room with a pool table that remains an open area perfect for furniture and family fun. Adjacent to the rec room, is a finished 16 x 9.10 room with shelving, a wall-to-wall built-in top lift storage cabinet that double as a counter top with upper cabinets, this can be perfectly suited for storage, transformed into a TV or music room, possible even a bar counter, sewing or craft room also surrounded by the beauty of knotty pine. The laundry room with built-in clothes closets is easily accessible on the other side, yet completed separated by a discrete panel door. Tucked away off the corner is a 11 x 6 work room with pantry, and both rooms have matching swing doors that adds an almost seamless look around the wall. Enjoy the open and directive look of the split rail fenced backyard. Share family time making s'mores over the warmth of the in-ground fire pit, or relaxing evenings by the fire with a beautiful view and use of the common area that's well maintained by adjoining homeowners. SFH no association fees. Move Quickly...Before It's Gone!!!

    This property is not currently displayed as for sale or rent on Zillow. This may be different from what's on other websites or public sources.

    Zillow last checked:

    Listing updated:

    Listed by:

    Karen Harris-Parham 517-815-4663,

    Coldwell Banker Professionals-Delta

    Bought with:

    Non Member

    Source: Greater Lansing AOR,MLS#: 225644MLS Logo

    Facts & features

    Interior

    Bedrooms & bathrooms
    • Bedrooms: 4
    • Bathrooms: 2
    • Full bathrooms: 2
    Primary bedroom
    • Description: w/Setting Area 9x5
    • Level: Second
    • Area: 173.84 Square Feet
    • Dimensions: 16.4 x 10.6
    Bedroom 2
    • Description: Opt. 1st Floor Master w/Dble Closets
    • Level: First
    • Area: 135.63 Square Feet
    • Dimensions: 12.11 x 11.2
    Bedroom 3
    • Level: First
    • Area: 102.3 Square Feet
    • Dimensions: 11 x 9.3
    Bedroom 4
    • Level: Second
    • Area: 136.34 Square Feet
    • Dimensions: 13.11 x 10.4
    Dining room
    • Level: First
    • Area: 72.9 Square Feet
    • Dimensions: 9 x 8.1
    Kitchen
    • Level: First
    • Area: 109.2 Square Feet
    • Dimensions: 13 x 8.4
    Living room
    • Description: w/Fireplace
    • Level: First
    • Area: 240.86 Square Feet
    • Dimensions: 18.11 x 13.3
    Other
    • Description: 4 Season or Family Room
    • Level: First
    • Area: 214.11 Square Feet
    • Dimensions: 18.3 x 11.7
    Heating
    • Forced Air, Natural Gas
    Cooling
    • Exhaust Fan
    Appliances
    • Included: Gas Water Heater, Washer, Refrigerator, Range, Dryer, Dishwasher
    Features
    • Ceiling Fan(s), High Speed Internet, Pantry, Primary Downstairs
    • Basement: Full,Partially Finished
    • Number of fireplaces: 1
    • Fireplace features: Wood Burning
    Interior area
    • Total structure area: 2,655
    • Total interior livable area: 2,147 sqft
    • Finished area above ground: 1,684
    • Finished area below ground: 463

    Property

    Parking
    • Total spaces: 2
    • Parking features: Garage Door Opener
    • Garage spaces: 2
    Features
    • Patio & porch: Covered, Deck
    • Fencing: Fenced
    Lot
    • Size: 0.26 Acres
    • Dimensions: 81 x 140
    Details
    • Foundation area: 971
    • Parcel number: 33020217328007
    • Zoning description: Zoning

    Construction

    Type & style
    • Home type: SingleFamily
    • Architectural style: Cape Cod
    • Property subtype: Single Family Residence
    Materials
    • Vinyl Siding
    • Roof: Shingle
    Condition
    • Year built: 1953
    Details
    • Warranty included: Yes

    Utilities & green energy

    • Sewer: Public Sewer
    • Water: Public

    Community & HOA

    Community
    • Security: Smoke Detector(s)
    • Subdivision: Brookfield
    Location
    • Region: East Lansing

    Financial & listing details

    • Price per square foot: $139/sqft
    • Annual tax amount: $2,958
    • Date on market: 5/2/2018
    • Listing terms: VA Loan,Cash,Conventional,FHA,MSHDA
    • Road surface type: Paved

    Price history

    DateEventPrice
    6/12/2018Sold$180,000+26.8%$84/sqft
    Source: Greater Lansing AOR #225644 Report a problem
    4/15/2015Sold$142,000$66/sqft
    Source: Greater Lansing AOR #68321 Report a problem

    Public tax history

    Tax history is unavailable.

    Neighborhood: 48823

    Nearby schools

    GreatSchools rating
    Schools provided by the listing agent
    • High: Okemos

    Source: Greater Lansing AOR. This data may not be complete. We recommend contacting the local school district to confirm school assignments for this home.

    Get a cash offer in 3 minutes
    Find out how much your home could sell for in as little as 3 minutes with a no-obligation cash offer.
    Estimated market value
    $297,900
    Get a cash offer in 3 minutes
    Find out how much your home could sell for in as little as 3 minutes with a no-obligation cash offer.
    Estimated market value
    $297,900