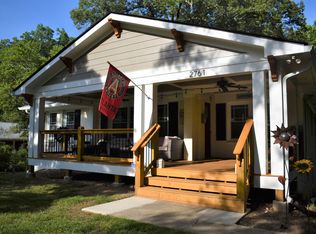
This 2025 new construction home in near Smyrna Market Village offers 6 bedrooms, 4 full baths, and 4,715 square feet across three fully finished levels. It's walking distance to much of Smyrna's attractions, with easy access to I-285, Truist Park, and The Battery. The build quality is what sets this one apart. Five-inch-wide white oak hardwood floors run throughout the main and upper levels; ceilings are 10 feet on the main floor and 9 feet on the upper and terrace levels; and the finishes are consistent from top to bottom. The exterior is white brick and HardiPlank, with black-framed windows, tinted-glass garage doors, and a clean, contemporary profile. The main level is open with an easy flow. The living room has a gas fireplace with a stone surround and built-in shelving. The kitchen features floor-to-ceiling white oak cabinetry, Taj Mahal quartz countertops, a gas cooktop with pot filler, double oven, and custom range hood. The island seats several people comfortably and there's a walk-in pantry. The dining area seats 12 or more. A front den/bedroom with a full bath and custom fluted white oak vanity rounds out the main level, along with a mudroom off the garage with built-in storage and bench seating. A covered side patio sits just off the main level as well. Upstairs, the primary suite has a walk-in closet, with custom built-ins, and windows that look out to the wooded backyard. The ensuite boasts a freestanding soaking tub, double vanity with marble countertops, and a glass-enclosed custom shower with zellige tile. Three additional bedrooms are on this level, including one with access to a reading loft that's open to the two-story foyer below. A shared full bath, a dedicated laundry room, and 9-foot ceilings carry through the entire upper floor. The terrace level is self-contained enough to function as an in-law or au pair suite. It has a large living room, a dedicated exercise room, a primary-sized bedroom with walk-in closet and full bath. A second laundry room, and additional storage complete the flexibility of the terrace level. The terrace level has direct daylight and walks out to a covered rear patio, with the leveled and sodded backyard beyond. Outdoor living is spread across three distinct areas: the covered side patio off the main level, a covered wrap-around deck with a wood-paneled ceiling and ceiling fan off the living and dining rooms, and the covered walk-out patio at the terrace level. The backyard is flat, private, and has pool potential. Smyrna's location is ideal for many Metro Atlanta commutes. About 10 minutes from Vinings, 15 from Buckhead or Midtown, close to the Cumberland corridor, and just outside the perimeter with quick I-285 and I-75 access. Year-round walkability to dining, shopping, and community events at Market Village is a genuine differentiator at this price point.
Listings identified with the FMLS IDX logo come from FMLS and are held by brokerage firms other than the owner of this website. The listing brokerage is identified in any listing details. Information is deemed reliable but is not guaranteed. 2026 First Multiple Listing Service, Inc.
House for rent
$7,000/mo
Fees may apply
2771 Guthrie St SE, Smyrna, GA 30080
6beds
4,715sqft
Price may not include required fees and charges. Learn more|
Singlefamily
Available now
Central air, zoned, ceiling fan
In unit laundry
Attached garage parking
Natural gas, central, forced air, fireplace
What's special
Clean contemporary profileTinted-glass garage doorsBlack-framed windowsWalk-in pantryLeveled and sodded backyardTaj mahal quartz countertopsDouble oven
- 33 days |
- -- |
- -- |
Zillow last checked:
Listing updated:
Travel times

Let’s turn your rent into credit progress
Build credit history with every on-time payment and get credit for the payment you’re already making.
Facts & features
Interior
Bedrooms & bathrooms
- Bedrooms: 6
- Bathrooms: 4
- Full bathrooms: 4
Heating
- Natural Gas, Central, Forced Air, Fireplace
Cooling
- Central Air, Zoned, Ceiling Fan
Appliances
- Included: Dishwasher, Disposal, Double Oven, Microwave, Oven, Range, Stove
- Laundry: In Unit, Laundry Room, Lower Level, Upper Level
Features
- Bookcases, Ceiling Fan(s), Double Vanity, Entrance Foyer 2 Story, High Ceilings 10 ft Main, High Ceilings 9 ft Lower, Walk In Closet, Walk-In Closet(s)
- Flooring: Hardwood
- Has basement: Yes
- Has fireplace: Yes
Interior area
- Total interior livable area: 4,715 sqft
Video & virtual tour
Property
Parking
- Parking features: Attached, Driveway, Garage, Covered
- Has attached garage: Yes
- Details: Contact manager
Features
- Exterior features: Contact manager
- Pool features: Contact manager
Details
- Parcel number: 17048800240
Construction
Type & style
- Home type: SingleFamily
- Property subtype: SingleFamily
Materials
- Roof: Composition
Condition
- Year built: 2025
Community & HOA
Community
- Features: Playground
Location
- Region: Smyrna
Financial & listing details
- Lease term: 12 Months
Price history
| Date | Event | Price |
|---|---|---|
| 6/15/2026 | Listed for rent | $7,000$1/sqft |
Source: FMLS GA #7788818 Report a problem | ||
| 4/17/2026 | Listing removed | $1,499,000$318/sqft |
Source: | ||
| 2/19/2026 | Price change | $1,499,000-1.7%$318/sqft |
Source: | ||
| 1/15/2026 | Price change | $1,525,000-3.4%$323/sqft |
Source: | ||
| 10/16/2025 | Listed for sale | $1,578,000-0.9%$335/sqft |
Source: | ||
| 10/16/2025 | Listing removed | $1,592,000$338/sqft |
Source: | ||
| 10/3/2025 | Price change | $1,592,000-1.7%$338/sqft |
Source: | ||
| 9/29/2025 | Price change | $1,619,900-1.8%$344/sqft |
Source: | ||
| 8/14/2025 | Price change | $1,649,900-1.5%$350/sqft |
Source: | ||
| 7/10/2025 | Listed for sale | $1,675,000+400%$355/sqft |
Source: | ||
| 8/31/2022 | Sold | $335,000+8.1%$71/sqft |
Source: | ||
| 8/23/2022 | Pending sale | $310,000$66/sqft |
Source: | ||
| 8/20/2022 | Listed for sale | $310,000$66/sqft |
Source: | ||
Neighborhood: 30080
Nearby schools
GreatSchools rating
- 6/10Smyrna ElementaryGrades: PK-5Distance: 0.4 mi
- 6/10Campbell Middle SchoolGrades: 6-8Distance: 1.6 mi
- 6/10Campbell High SchoolGrades: 9-12Distance: 0.3 mi