Skip main navigation
Sold for $345,000
  • $345,000

    2771 Huntcliffe Dr, Augusta, GA 30909

    5beds
    4,381sqft
    Single Family Residence
    Built in 2012
    7,840 Square Feet Lot
    $345,000 Zestimate®
    $79/sqft
    $2,538 Estimated rent

    Home value

    $345,000

    $321,000 - $373,000

    $2,538/mo

    Zestimate® history
    Loading
    Loading...

    Owner options

    List your home for rent

    $2,538/mo

    Rent Zestimate®

    Find your next renter with Zillow Rental Manager. Plus, with online applications, you can quickly screen prospective tenants – for free.

    Learn more

    $2,538/mo

    Rent Zestimate®

    Refinance and save

    $2,452/mo

    Est. payment

    Refinancing to a lower rate could help reduce your monthly payments and save thousands over the life of the loan.

    See today's rates

    $2,452/mo

    Est. payment

    Explore your selling options

    Work with a Zillow partner agent

    Leverage their expertise and Zillow's premium Showcase listings to get your home seen by more buyers.

    Get started

    List with your own agent

    Get your home in front of millions of buyers by listing it on Zillow.

    Learn how to do it

    Sell it yourself

    Take full control of how buyers see your home on Zillow by listing For Sale by Owner (FSBO).

    List your home

    What's special

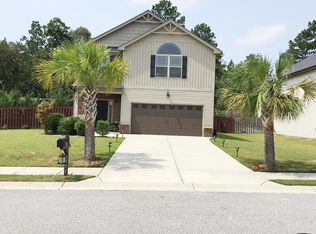
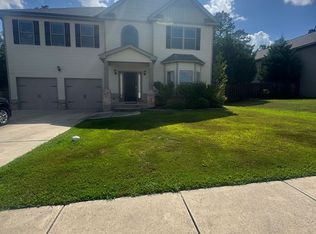
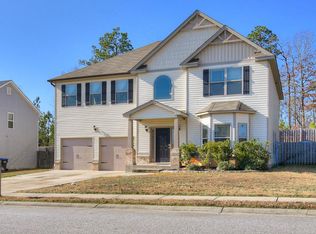
    Nestled in a welcoming neighborhood with amenities just steps away, this 5 bed, 4-bath home with a two-car garage offers generous space and is designed for modern living! A bright two-story foyer with hardwood floors sets the tone as you move into the well-appointed kitchen, where hardwood floors, granite countertops, a tiled backsplash, an island, breakfast bar, built-in microwave, dishwasher, and a spacious pantry meet every culinary need! The adjacent breakfast area opens to a bright bay window, creating a cheerful spot for casual meals! The living room invites comfort with arched entryways, a gas fireplace, and a ceiling fan, while the dining room - also with a bay window and a coffered ceiling - offers a refined setting for entertaining! You'll also find a versatile flex space that's perfect for an office, a guest bedroom, and a full guest bath on the main level! Upstairs, a large loft provides flexible space for media, play, or work! The expansive owner's suite features a vaulted ceiling, ceiling fan, and a cozy sitting area with a gas fireplace, plus his-and-her walk-in closets! The ensuite bath is generous and luxurious, with two separate vanities, a soaking tub, a separate tiled shower, and a water closet! Three additional spare bedrooms and two full bathrooms can also be found upstairs! Outside, a large covered back patio overlooks a private backyard enclosed by a privacy fence, ideal for outdoor gatherings or quiet mornings! Residents enjoy neighborhood amenities that include a clubhouse, pool, and playground, enhancing the lifestyle this home offers!

    Zillow last checked:

    Listing updated:

    Listed by:

    Shannon D Rollings 803-278-1818,

    Shannon Rollings Real Estate

    Bought with:

    Comp Agent Not Member

    For COMP Purposes Only

    Source: Aiken MLS,MLS#: 220179MLS Logo

    Facts & features

    Interior

    Bedrooms & bathrooms
    • Bedrooms: 5
    • Bathrooms: 4
    • Full bathrooms: 4
    Primary bedroom
    • Level: Upper
    • Area: 713
    • Dimensions: 31 x 23
    Bedroom 2
    • Level: Main
    • Area: 228
    • Dimensions: 19 x 12
    Bedroom 3
    • Level: Upper
    • Area: 180
    • Dimensions: 15 x 12
    Bedroom 4
    • Level: Upper
    • Area: 176
    • Dimensions: 16 x 11
    Dining room
    • Level: Main
    • Area: 204
    • Dimensions: 17 x 12
    Kitchen
    • Level: Main
    • Area: 336
    • Dimensions: 21 x 16
    Living room
    • Level: Main
    • Area: 418
    • Dimensions: 22 x 19
    Other
    • Description: Office
    • Level: Main
    • Area: 252
    • Dimensions: 21 x 12
    Other
    • Description: 5th bedroom
    • Level: Upper
    • Area: 180
    • Dimensions: 15 x 12
    Other
    • Description: Loft
    • Level: Upper
    • Area: 304
    • Dimensions: 19 x 16
    Other
    • Description: Breakfast Room
    • Level: Main
    • Area: 189
    • Dimensions: 21 x 9
    Heating
    • Electric, Heat Pump
    Cooling
    • Central Air, Electric
    Appliances
    • Included: Microwave, Range, Dishwasher, Electric Water Heater
    Features
    • Walk-In Closet(s), Bedroom on 1st Floor, Ceiling Fan(s), Kitchen Island, Pantry
    • Flooring: Carpet, Laminate, Wood
    • Basement: None
    • Number of fireplaces: 2
    • Fireplace features: Living Room, Primary Bedroom, Wood Burning, Electric
    Interior area
    • Total structure area: 4,381
    • Total interior livable area: 4,381 sqft
    • Finished area above ground: 4,381
    • Finished area below ground: 0

    Property

    Parking
    • Total spaces: 2
    • Parking features: Attached, Garage Door Opener
    • Attached garage spaces: 2
    Features
    • Levels: Two
    • Patio & porch: Patio, Porch
    • Pool features: None
    • Fencing: Fenced
    Lot
    • Size: 7,840 Square Feet
    • Dimensions: 0.18Acres
    • Features: See Remarks
    Details
    • Additional structures: None
    • Parcel number: 0653089000
    • Special conditions: Standard
    • Horse amenities: None

    Construction

    Type & style
    • Home type: SingleFamily
    • Architectural style: Ranch
    • Property subtype: Single Family Residence
    Materials
    • Vinyl Siding
    • Foundation: Slab
    • Roof: Composition,Shingle
    Condition
    • New construction: No
    • Year built: 2012

    Utilities & green energy

    • Sewer: Public Sewer
    • Water: Public

    Community & HOA

    Community
    • Features: Country Club, Pool
    • Subdivision: Other
    HOA
    • Has HOA: Yes
    • HOA fee: $325 annually
    Location
    • Region: Augusta

    Financial & listing details

    • Price per square foot: $79/sqft
    • Tax assessed value: $393,870
    • Annual tax amount: $4,661
    • Date on market: 10/27/2025
    • Cumulative days on market: 218 days
    • Listing terms: Contract
    • Road surface type: Paved

    Price history

    DateEventPrice
    6/2/2026Sold$345,000-4.2%$79/sqft
    Source: Aiken MLS #220179 Report a problem
    3/27/2026Pending sale$360,000$82/sqft
    Source: Hive MLS #548659 Report a problem
    2/27/2026Price change$360,000-1.4%$82/sqft
    Source: Aiken MLS #220179 Report a problem
    1/5/2026Price change$365,000-1.3%$83/sqft
    Source: Aiken MLS #220179 Report a problem
    12/1/2025Price change$369,900-2.6%$84/sqft
    Source: Hive MLS #548659 Report a problem
    10/27/2025Listed for sale$379,900+72.7%$87/sqft
    Source: Aiken MLS #220179 Report a problem
    5/1/2017Sold$220,000$50/sqft
    Source: Agent Provided Report a problem
    3/24/2017Listed for sale$220,000+34.1%$50/sqft
    Source: RE/MAX Reinvented #411204 Report a problem
    3/7/2017Sold$164,011-27.5%$37/sqft
    Source: Public Record Report a problem
    2/21/2017Listed for sale--
    Source: Auction.com Report a problem
    1/30/2013Sold$226,348+585.9%$52/sqft
    Source: Public Record Report a problem
    12/20/2012Sold$33,000$8/sqft
    Source: Public Record Report a problem

    Public tax history

    YearProperty taxesTax assessment
    2025$4,661 +5.1%$157,548 +3.4%
    2024$4,433 +1.8%$152,312 -3.1%
    2023$4,355 -5.3%$157,192 +4.8%
    2022$4,598 +25.7%$150,048 +38.6%
    2021$3,659 -6.1%$108,230
    2020$3,897 +10.3%$108,230 +12.5%
    2019$3,534 +8.2%$96,182
    2018$3,264 -0.5%$96,182
    2017$3,280 -6.8%$96,182
    2016$3,520 $96,182
    2015$3,520 +4.6%$96,182
    2014$3,365 $96,182
    2013-- --
    Find assessor info on the county website

    Neighborhood: Belair

    Nearby schools

    GreatSchools rating
    Get pre-qualified for a loan
    At Zillow Home Loans, we can pre-qualify you in as little as 5 minutes with no impact to your credit score.

    An equal housing lender. NMLS #10287.

    Sell for more on Zillow
    Get a Zillow Showcase℠ listing at no additional cost and you could sell for .
    $345,000
    2% more
    +$6,900
    With Zillow Showcase(estimated)
    $351,900