Welcome to this elegant custom-built Beres colonial, ideally situated within the highly
sought-after Revere School District. Extensively updated, this all-brick residence blends
classic architectural details, including grand moldings, arched windows, and hardwood
floors, with modern refinement.
The main level begins with a stunning two-story foyer and a curved staircase leading to
the upper landing. Discover formal living and dining rooms, a private study with
hardwood floors, and a powder room with a quartz top. The chef-inspired kitchen is
equipped with custom Schrocks’ of Walnut Creek cabinetry, expansive quartz
countertops and island, high-end stainless appliances, and a mosaic focal point. The
inviting breakfast area opens to the patio, while the spacious great room features a
granite-top wet bar and a raised hearth fireplace, a wonderful spot for
relaxation bathed in natural light from twin skylights. An updated laundry and mudroom
with a granite top provide excellent functionality.
The upstairs primary suite offers a private retreat with dual walk-in closets and an
adjoining flex space perfect for a home office or nursery. Indulge in the spa-inspired en-
suite, featuring marble accents, a freestanding soaking tub, an oversized walk-in
shower with dual heads, and a vaulted ceiling. With four spacious bedrooms and 3.5
baths, including a secondary en-suite, the home provides exceptional comfort.
Outside, the professionally landscaped grounds feature flowering gardens that provide a
wonderful display throughout the change of seasons. The large decorative concrete
patio is perfect for entertaining. With easy access to I-77/I-271 and proximity
to shopping, dining, Sand Run Metro Park, and Cuyahoga Valley National Park, this
home offers a refined balance for both lifestyle and nature lovers.
Closed
$785,000
2771 Jumpers Dr, Akron, OH 44333
4beds
5,597sqft
Single Family Residence
Built in 1996
0.4 Acres Lot
$785,400 Zestimate®
$140/sqft
$4,774 Estimated rent
Home value
$785,400
$746,000 - $825,000
$4,774/mo
Zestimate® history
Owner options
List your home for rent
$4,774/mo
Rent Zestimate®
Find your next renter with Zillow Rental Manager. Plus, with online applications, you can quickly screen prospective tenants – for free.
$4,774/mo
Rent Zestimate®
Refinance and save
$5,024/mo
Est. payment
Refinancing to a lower rate could help reduce your monthly payments and save thousands over the life of the loan.
$5,024/mo
Est. payment
Explore your selling options
Work with a Zillow partner agent
Leverage their expertise and Zillow's premium Showcase listings to get your home seen by more buyers.
Get startedList with your own agent
Get your home in front of millions of buyers by listing it on Zillow.
Learn how to do itSell it yourself
Take full control of how buyers see your home on Zillow by listing For Sale by Owner (FSBO).
List your homeWhat's special
Vaulted ceilingProfessionally landscaped groundsClassic architectural detailsHigh-end stainless appliancesStunning two-story foyerGranite-top wet barArched windows
Zillow last checked:
Listing updated:
Listed by:
Olivia Craig 330-730-7847 Oliviacraigrealtor@gmail.com,
Real of Ohio
Bought with:
Katherine E Harris, 2017003755
Howard Hanna
Source: MLS Now,MLS#: 5203140 Originating MLS: Other/Unspecificed
Originating MLS: Other/UnspecificedFacts & features
Interior
Bedrooms & bathrooms
- Bedrooms: 4
- Bathrooms: 4
- Full bathrooms: 3
- 1/2 bathrooms: 1
- Main level bathrooms: 1
Primary bedroom
- Level: Second
- Dimensions: 27 x 14
Bedroom
- Level: Second
- Dimensions: 13 x 13
Bedroom
- Level: Second
- Dimensions: 13 x 12
Bedroom
- Level: Second
- Dimensions: 14 x 13
Primary bathroom
- Level: Second
- Dimensions: 14 x 12
Bathroom
- Level: First
- Dimensions: 7 x 4
Bathroom
- Level: Second
- Dimensions: 9 x 8
Bathroom
- Level: Second
- Dimensions: 13 x 13
Basement
- Level: Basement
- Dimensions: 21 x 17
Bonus room
- Level: Second
- Dimensions: 18 x 11
Dining room
- Level: First
- Dimensions: 15 x 14
Family room
- Level: First
- Dimensions: 19 x 14
Family room
- Level: First
- Dimensions: 23 x 18
Kitchen
- Level: First
- Dimensions: 22 x 17
Office
- Level: First
- Dimensions: 16 x 10
Other
- Level: Basement
- Dimensions: 22 x 7
Recreation
- Level: Basement
- Dimensions: 36 x 32
Heating
- Forced Air, Gas
Cooling
- Central Air
Appliances
- Included: Built-In Oven, Cooktop, Dryer, Dishwasher, Disposal, Microwave, Refrigerator, Washer
- Laundry: Main Level
Features
- Wet Bar, Crown Molding, Double Vanity, Entrance Foyer, High Ceilings, His and Hers Closets, Kitchen Island, Multiple Closets, Recessed Lighting, Soaking Tub, Walk-In Closet(s)
- Basement: Partially Finished,Storage Space,Sump Pump
- Number of fireplaces: 1
- Fireplace features: Gas
Interior area
- Total structure area: 5,597
- Total interior livable area: 5,597 sqft
- Finished area above ground: 4,080
- Finished area below ground: 1,517
Property
Parking
- Total spaces: 3
- Parking features: Attached, Driveway, Garage
- Attached garage spaces: 3
Features
- Levels: Three Or More
- Patio & porch: Patio
- Pool features: Association, Fenced, Community
Lot
- Size: 0.4 Acres
Details
- Parcel number: 7200237
- Special conditions: Standard
Construction
Type & style
- Home type: SingleFamily
- Architectural style: Colonial
- Property subtype: Single Family Residence
Materials
- Brick
- Roof: Asphalt
Condition
- Year built: 1996
Utilities & green energy
- Sewer: Public Sewer
- Water: Public
Community & HOA
Community
- Features: Pool
- Subdivision: Hertfordshire Allot Ph Ii
HOA
- Has HOA: Yes
- Services included: Pool(s)
- HOA fee: $750 annually
- HOA name: Hertford Shire Hoa
Location
- Region: Akron
Financial & listing details
- Price per square foot: $140/sqft
- Tax assessed value: $473,160
- Annual tax amount: $8,734
- Date on market: 4/24/2026
- Cumulative days on market: 12 days
Price history
| Date | Event | Price |
|---|---|---|
| 6/17/2026 | Sold | $785,000-3.7%$140/sqft |
Source:  MLS Now #5203140 Report a problem MLS Now #5203140 Report a problem | ||
| 5/6/2026 | Pending sale | $815,000$146/sqft |
Source: MLS Now #5203140 Report a problem | ||
| 4/24/2026 | Listed for sale | $815,000+63%$146/sqft |
Source: MLS Now #5203140 Report a problem | ||
| 6/15/2012 | Sold | $500,000+17.6%$89/sqft |
Source: MLS Now #3307596 Report a problem | ||
| 12/20/1996 | Sold | $425,000$76/sqft |
Source: Public Record Report a problem | ||
Public tax history
| Year | Property taxes | Tax assessment |
|---|---|---|
| 2025 | $8,735 +0.2% | $165,610 |
| 2024 | $8,716 +4% | $165,610 |
| 2023 | $8,383 -0.5% | $165,610 +11% |
| 2022 | $8,427 +0% | $149,240 |
| 2021 | $8,423 | $149,240 |
| 2020 | -- | $149,240 -1.7% |
| 2019 | $9,011 +1.2% | $151,893 +0% |
| 2018 | $8,903 -0.9% | $151,890 |
| 2017 | $8,981 | $151,890 |
| 2016 | $8,981 | $151,890 |
| 2015 | $8,981 +2.4% | $151,890 |
| 2014 | $8,774 +9.4% | $151,890 +8.5% |
| 2013 | $8,018 -2.5% | $139,990 |
| 2012 | $8,225 +2.7% | $139,990 |
| 2011 | $8,008 +6.4% | $139,990 -6.1% |
| 2010 | $7,526 | $149,090 |
| 2009 | -- | $149,090 |
| 2008 | $7,682 -3.2% | $149,090 -5.9% |
| 2007 | $7,933 +0.6% | $158,389 |
| 2006 | $7,889 +4.2% | $158,389 |
| 2005 | $7,569 | $158,389 |
| 2004 | -- | $158,389 |
| 2003 | $7,599 +0.3% | $158,389 |
| 2002 | $7,578 +1.5% | $158,389 +10.3% |
| 2001 | $7,466 +11% | $143,557 |
| 2000 | $6,725 | $143,557 |
Find assessor info on the county website
Neighborhood: 44333
Nearby homes
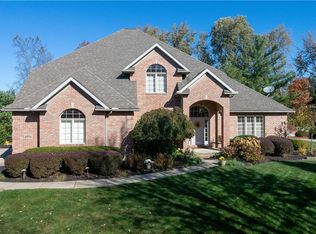
- $685,8004 bd5 ba3.4k sqft2775 Jumpers Dr, Akron, OH 44333Off Market
- $611,8004 bd3 ba3.4k sqft2767 Jumpers Dr, Akron, OH 44333Off Market
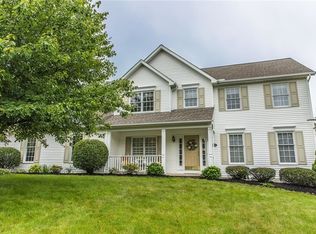
- $440,1004 bd3 ba3.1k sqft2772 Rising Meadow Dr, Akron, OH 44333Off Market
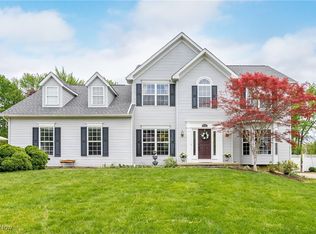
- $460,0004 bd3 ba4k sqft2768 Rising Meadow Dr, Akron, OH 44333Sold
- $645,2004 bd5 ba3.5k sqft2768 Jumpers Dr, Akron, OH 44333Off Market
- $463,8004 bd5 ba3.4k sqft2764 Rising Meadow Dr, Akron, OH 44333Off Market
- $643,3005 bd4 ba4k sqft2763 Jumpers Dr, Akron, OH 44333Off Market
- $639,6004 bd2 ba4k sqft2772 Jumpers Dr, Akron, OH 44333Off Market
Nearby schools
GreatSchools rating
- 8/10Bath Elementary SchoolGrades: 3-5Distance: 2.5 mi
- 8/10Revere Middle SchoolGrades: 5-8Distance: 3.7 mi
- 9/10Revere High SchoolGrades: 9-12Distance: 3.9 mi
Schools provided by the listing agent
- District: Revere LSD - 7712
Source: MLS Now. This data may not be complete. We recommend contacting the local school district to confirm school assignments for this home.
Get a cash offer in 3 minutes
Find out how much your home could sell for in as little as 3 minutes with a no-obligation cash offer.
Estimated market value
$785,400
Get a cash offer in 3 minutes
Find out how much your home could sell for in as little as 3 minutes with a no-obligation cash offer.
Estimated market value
$785,400
- Ohio
- Summit County
- Akron
- 44333
- 2771 Jumpers Dr
Nearby cities
Nearby neighborhoods
Nearby zip codes
Other Akron Topics
