Step into your dream home nestled in highly sought after Arapahoe Ridge! Main floor boasts spacious living room & private dining room, creating perfect setting for relaxation & entertaining. Remodeled kitchen is the heart of the home, w/ top-of-the-line appliances, granite counters, custom cabinets, & nook. Adjacent to kitchen is family room w/ soaring ceilings & cozy gas fireplace offering a warm & inviting space. Both the kitchen & family room overlook the backyard oasis. Step outside onto expansive trek deck & take in the beauty of the gardens, pond, & mature trees that create a private escape. Main floor primary bedroom provides a serene retreat w/ updated bathroom & custom closet. Ascend upstairs to 2 generously sized bedrooms accompanied by a full bath. Additional bonus room w/ built-in cabinets & bay window. Venture downstairs to a finished basement featuring large rec room, 4th bedroom, den/study, & bathroom. 3 car garage ensures ample storage. This dream home is not just a private haven, it is also part of a wonderful community offering pool, clubhouse, tennis courts, parks, & trails. Seize the opportunity to make this house your home!
Sold for $830,000
$830,000
2771 Odell Dr, Erie, CO 80516
4beds
3,226sqft
Single Family Residence
Built in 1998
8,650 Square Feet Lot
$833,500 Zestimate®
$257/sqft
$3,914 Estimated rent
Home value
$833,500
$792,000 - $875,000
$3,914/mo
Zestimate® history
Owner options
List your home for rent
$3,914/mo
Rent Zestimate®
Find your next renter with Zillow Rental Manager. Plus, with online applications, you can quickly screen prospective tenants – for free.
$3,914/mo
Rent Zestimate®
Refinance and save
$4,982/mo
Est. payment
Refinancing to a lower rate could help reduce your monthly payments and save thousands over the life of the loan.
$4,982/mo
Est. payment
Explore your selling options
Work with a Zillow partner agent
Leverage their expertise and Zillow's premium Showcase listings to get your home seen by more buyers.
Get startedList with your own agent
Get your home in front of millions of buyers by listing it on Zillow.
Learn how to do itSell it yourself
Take full control of how buyers see your home on Zillow by listing For Sale by Owner (FSBO).
List your homeWhat's special
Zillow last checked:
Listing updated:
Listed by:
Janet Borchert 720-564-6034,
WK Real Estate
Bought with:
Edward Rankin
WK Real Estate Longmont
Source: IRES as distributed by MLS GRID,MLS#: 999940
Facts & features
Interior
Bedrooms & bathrooms
- Bedrooms: 4
- Bathrooms: 4
- Full bathrooms: 2
- 3/4 bathrooms: 1
- 1/2 bathrooms: 1
- Main level bathrooms: 2
Rooms
- Room types: Media Room
Primary bedroom
- Description: Carpet
- Features: Full Primary Bath, Luxury Features Primary Bath
- Level: Main
- Area: 224 Square Feet
- Dimensions: 16 x 14
Bedroom 2
- Description: Carpet
- Level: Upper
- Area: 110 Square Feet
- Dimensions: 11 x 10
Bedroom 3
- Description: Carpet
- Level: Upper
- Area: 110 Square Feet
- Dimensions: 10 x 11
Bedroom 4
- Description: Carpet
- Level: Basement
- Area: 104 Square Feet
- Dimensions: 8 x 13
Dining room
- Description: Carpet
- Level: Main
- Area: 120 Square Feet
- Dimensions: 12 x 10
Family room
- Description: Carpet
- Level: Main
- Area: 195 Square Feet
- Dimensions: 13 x 15
Great room
- Description: Carpet
- Level: Basement
- Area: 306 Square Feet
- Dimensions: 18 x 17
Kitchen
- Description: Tile
- Level: Main
- Area: 169 Square Feet
- Dimensions: 13 x 13
Laundry
- Description: Tile
- Level: Main
- Area: 48 Square Feet
- Dimensions: 6 x 8
Living room
- Description: Carpet
- Level: Main
- Area: 176 Square Feet
- Dimensions: 11 x 16
Recreation room
- Description: Carpet
- Level: Upper
- Area: 192 Square Feet
- Dimensions: 12 x 16
Study
- Description: Carpet
- Level: Basement
- Area: 54 Square Feet
- Dimensions: 6 x 9
Heating
- None, Humidity Control
Cooling
- Ceiling Fan(s), Attic Fan
Appliances
- Included: Gas Range, Dishwasher, Refrigerator, Washer, Dryer, Microwave, Disposal
Features
- Eat-in Kitchen, Separate Dining Room, Cathedral Ceiling(s), Open Floorplan, Pantry, Natural Woodwork, Walk-In Closet(s), Kitchen Island
- Windows: Window Coverings, Bay or Bow Window
- Basement: Partially Finished,Crawl Space,Built-In Radon
- Has fireplace: Yes
- Fireplace features: Gas, Family Room
Interior area
- Total structure area: 2,187
- Total interior livable area: 3,226 sqft
- Finished area above ground: 2,187
Property
Parking
- Total spaces: 3
- Parking features: Garage Door Opener
- Attached garage spaces: 3
- Details: Attached
Accessibility
- Accessibility features: Level Lot, Main Floor Bath, Accessible Bedroom, Main Level Laundry
Features
- Levels: Two
- Stories: 2
- Patio & porch: Deck
- Exterior features: Sprinkler System
- Spa features: Bath
- Fencing: Fenced,Wood
Lot
- Size: 8,650 Square Feet
- Features: Deciduous Trees, Level, Paved, Curbs, Gutters, Sidewalks, Street Light, Fire Hydrant within 500 Feet
Details
- Parcel number: R0126164
- Zoning: Res
- Special conditions: Private Owner
Construction
Type & style
- Home type: SingleFamily
- Architectural style: Contemporary
- Property subtype: Single Family Residence
Materials
- Frame, Brick
- Foundation: Slab
- Roof: Composition
Condition
- New construction: No
- Year built: 1998
Utilities & green energy
- Electric: Xcel
- Gas: Xcel
- Sewer: Public Sewer
- Water: City
- Utilities for property: Natural Gas Available, Cable Available, High Speed Avail
Green energy
- Energy efficient items: Windows
Community & HOA
Community
- Features: Clubhouse, Tennis Court(s), Pool, Playground, Park, Trail(s)
- Security: Fire Alarm
- Subdivision: Arapahoe Ridge
HOA
- Has HOA: Yes
- Services included: Common Amenities, Trash, Management
- HOA fee: $61 monthly
- HOA name: Arapahoe Ridge
- HOA phone: 303-530-0700
Location
- Region: Erie
Financial & listing details
- Price per square foot: $257/sqft
- Tax assessed value: $784,600
- Annual tax amount: $4,366
- Date on market: 11/24/2023
- Listing terms: Cash,Conventional,FHA,VA Loan
- Exclusions: Seller's Personal Belongings
- Road surface type: Asphalt
Price history
| Date | Event | Price |
|---|---|---|
| 1/31/2024 | Sold | $830,000-2.4%$257/sqft |
Source:  IRES as distributed by MLS GRID #999940 Report a problem IRES as distributed by MLS GRID #999940 Report a problem | ||
| 12/14/2023 | Pending sale | $850,000$263/sqft |
Source: IRES as distributed by MLS GRID #999940 Report a problem | ||
| 11/27/2023 | Listed for sale | $850,000+27.8%$263/sqft |
Source: IRES as distributed by MLS GRID #999940 Report a problem | ||
| 7/20/2020 | Sold | $665,000-0.7%$206/sqft |
Source: IRES as distributed by MLS GRID #914696 Report a problem | ||
| 6/16/2020 | Pending sale | $670,000$208/sqft |
Source: Porchlight Real Estate Group #8846708 Report a problem | ||
| 6/11/2020 | Listed for sale | $670,000+67.5%$208/sqft |
Source: Porchlight Real Estate Group #914696 Report a problem | ||
| 5/3/2013 | Sold | $400,000-2.4%$124/sqft |
Source: Public Record Report a problem | ||
| 2/28/2013 | Listed for sale | $410,000+77.1%$127/sqft |
Source: BROKERS GUILD CHERRY CREEK LTD #1163839 Report a problem | ||
| 11/10/1998 | Sold | $231,467$72/sqft |
Source: Public Record Report a problem | ||
Public tax history
| Year | Property taxes | Tax assessment |
|---|---|---|
| 2025 | $5,253 +1.5% | $49,038 -8.3% |
| 2024 | $5,178 +18.6% | $53,459 -1% |
| 2023 | $4,366 +0.3% | $53,978 +37.3% |
| 2022 | $4,355 +11.7% | $39,317 -2.8% |
| 2021 | $3,898 | $40,447 +12.8% |
| 2020 | $3,898 +4.2% | $35,865 |
| 2019 | $3,741 | $35,865 +4.8% |
| 2018 | $3,741 | $34,222 -9.5% |
| 2017 | $3,741 +10.7% | $37,834 +18.9% |
| 2016 | $3,379 +4.6% | $31,832 +27.2% |
| 2015 | $3,230 +24.4% | $25,034 |
| 2014 | $2,595 -4% | $25,034 |
| 2013 | $2,704 +0.7% | $25,034 -3.8% |
| 2012 | $2,687 -0.2% | $26,029 |
| 2011 | $2,692 +5.2% | -- |
| 2010 | $2,560 -4% | $26,290 |
| 2009 | $2,668 +5.7% | $26,290 -17.3% |
| 2008 | $2,523 +5.9% | $31,790 |
| 2007 | $2,383 +11.7% | $31,790 +8.4% |
| 2006 | $2,134 +1.4% | $29,330 |
| 2005 | $2,105 +5.3% | $29,330 -3.9% |
| 2004 | $1,998 -0.4% | $30,510 |
| 2003 | $2,006 +8.9% | $30,510 +15% |
| 2002 | $1,843 | $26,530 -90.8% |
| 2001 | -- | $289,900 |
Find assessor info on the county website
Neighborhood: 80516
Nearby homes
- $847,5005 bd3 ba3.3k sqft2777 Odell Dr, Erie, CO 80516Off Market

- $858,8005 bd4 ba2.9k sqft2763 Odell Dr, Erie, CO 80516Off Market
- $950,0005 bd4 ba3.7k sqft1579 Hays Ct, Erie, CO 80516Sold
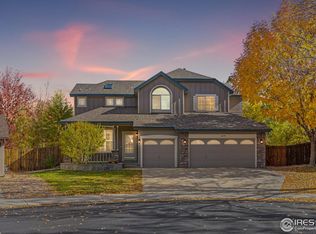
- $770,4004 bd2 ba2.8k sqft2785 Odell Dr, Erie, CO 80516Off Market
- $869,9005 bd3 ba4.2k sqft2840 Prince Cir, Erie, CO 80516Off Market
- $906,4006 bd4 ba3.8k sqft2755 Odell Dr, Erie, CO 80516Off Market
- $749,8004 bd3 ba2.4k sqft2776 Odell Dr, Erie, CO 80516Off Market
- $939,9506 bd4 ba3.7k sqft2830 Prince Cir, Erie, CO 80516Sold
Nearby schools
GreatSchools rating
- 8/10Meadowlark SchoolGrades: PK-8Distance: 1 mi
- 9/10Centaurus High SchoolGrades: 9-12Distance: 2.7 mi
Schools provided by the listing agent
- Elementary: Meadowlark K-8
- Middle: Meadowlark K-8
- High: Centaurus
Source: IRES as distributed by MLS GRID. This data may not be complete. We recommend contacting the local school district to confirm school assignments for this home.
Get a cash offer in 3 minutes
Find out how much your home could sell for in as little as 3 minutes with a no-obligation cash offer.
Estimated market value
$833,500
Get a cash offer in 3 minutes
Find out how much your home could sell for in as little as 3 minutes with a no-obligation cash offer.
Estimated market value
$833,500
- Colorado
- Boulder County
- Erie
- 80516
- 2771 Odell Dr
Nearby cities
Nearby zip codes
Other Erie Topics
