Welcome home to this absolutely stunning and elegant Colonial nestled in the highly sought-after South Queensberry neighborhood of Huntingtown, Maryland. This gorgeous residence offers over 4,200 square feet across the first three levels, plus an incredible fully finished lower-level basement, creating endless opportunities for entertaining, multi-generational living, or extended family accommodations. From the moment you enter, you’ll appreciate the care, space, and upgrades throughout this beautifully maintained home. The heart of the property features an expansive kitchen complete with granite countertops, abundant cabinetry, and a spectacular bump-out dining area, creating the perfect gathering place for family dinners or entertaining guests. The main level also boasts new carpet, a spacious and bright formal dining room, and an additional bump-out bonus room—ideal for entertaining, a sitting area, home office, playroom, or even the perfect bar or lounge space. Natural light pours through the home’s beautiful windows, creating a warm and inviting atmosphere throughout. Fresh, clean, and exceptionally well-maintained, this home offers elegance, comfort, and versatility at every turn. Upstairs, you’ll find four spacious bedrooms on the upper level, providing comfort and flexibility for family and guests alike. The luxurious primary suite offers a grand double-door entrance and a spacious private bathroom designed for comfort and relaxation. As you continue to the very top fourth level, you’ll discover an incredible finished bonus room, providing endless opportunities to fit your lifestyle. Whether used as a media room, guest retreat, playroom, home office, gym, additional entertaining space, or private getaway, this versatile area truly adds exceptional value and functionality to the home. Prepare to be amazed by the fully finished lower level, which truly sets this property apart. Ideal for multi-generational families, dual living arrangements, or entertaining, this incredible space features a custom kitchen with beautiful cabinetry, granite countertops, and a stunning spa-inspired bathroom complete with a custom walk-in tile shower, double sinks, and a relaxing soaking tub. Filled with beautiful natural daylight and elegant lighting, the lower level also offers direct walk-out access to the private backyard, making it feel like an extension of the home rather than a basement. Outside, enjoy a beautiful private tree-lined backyard, offering peace, privacy, and the perfect setting for relaxing summer evenings or entertaining guests. This home has been meticulously maintained and features a new roof, new heating and air conditioning systems, fresh updates, and new carpet throughout, making it truly move-in ready. Conveniently located with quick access to Joint Base Andrews, Washington D.C., Baltimore, and surrounding commuter routes, this exceptional home combines luxury, functionality, and location in one beautiful package .This remarkable home is an absolute must-see and will not last long. If you’ve been searching for the perfect home that offers space, elegance, flexibility for multi-generational living, and endless possibilities—this is it. Schedule your showing as soon as possible and make this beautiful Queensberry home yours just in time to enjoy summer living at its finest!
Sold for $790,000
Zillow last checked:
Listing updated:
Bought with:
Jennifer Anderson, 2446472
Keller Williams Cornerstone Realty
Source: Bright MLS,MLS#: MDCA2028980
Price history
| Date | Event | Price |
|---|---|---|
| 8/7/2026 | Sold | $790,000-1.2%$140/sqft |
Source:  Bright MLS #MDCA2028980 Report a problem Bright MLS #MDCA2028980 Report a problem | ||
| 7/4/2026 | Contingent | $799,900$142/sqft |
Source: Bright MLS #MDCA2028980 Report a problem | ||
| 7/1/2026 | Listed for sale | $799,900+0.2%$142/sqft |
Source: Bright MLS #MDCA2028980 Report a problem | ||
| 7/1/2026 | Listing removed | $798,001$142/sqft |
Source: Bright MLS #MDCA2027660 Report a problem | ||
| 6/27/2026 | Price change | $798,001-0.1%$142/sqft |
Source: Bright MLS #MDCA2027660 Report a problem | ||
| 6/25/2026 | Price change | $799,001+0%$142/sqft |
Source: Bright MLS #MDCA2027660 Report a problem | ||
| 6/23/2026 | Price change | $799,0000%$142/sqft |
Source: Bright MLS #MDCA2027660 Report a problem | ||
| 6/14/2026 | Price change | $799,001-0.1%$142/sqft |
Source: Bright MLS #MDCA2027660 Report a problem | ||
| 6/12/2026 | Price change | $799,900-2.4%$142/sqft |
Source: Bright MLS #MDCA2027660 Report a problem | ||
| 6/2/2026 | Listed for sale | $819,900-3.4%$146/sqft |
Source: Bright MLS #MDCA2027660 Report a problem | ||
| 5/31/2026 | Listing removed | $849,000$151/sqft |
Source: Bright MLS #MDCA2026976 Report a problem | ||
| 5/26/2026 | Price change | $849,000-2.3%$151/sqft |
Source: Bright MLS #MDCA2026976 Report a problem | ||
| 5/14/2026 | Listed for sale | $869,000+56.9%$154/sqft |
Source: Bright MLS #MDCA2026976 Report a problem | ||
| 6/19/2019 | Sold | $554,000-0.9%$98/sqft |
Source: Public Record Report a problem | ||
| 6/13/2019 | Listed for sale | $559,000$99/sqft |
Source: RE/MAX One #MDCA164950 Report a problem | ||
| 5/9/2019 | Pending sale | $559,000$99/sqft |
Source: RE/MAX One #MDCA164950 Report a problem | ||
| 4/1/2019 | Listed for sale | $559,000+238.6%$99/sqft |
Source: RE/MAX One #MDCA164950 Report a problem | ||
| 6/20/2006 | Sold | $165,100$29/sqft |
Source: Public Record Report a problem | ||
Nearby homes
- $677,5004 bd2 ba3.3k sqft2777 Queensberry Dr, Huntingtown, MD 20639Off Market
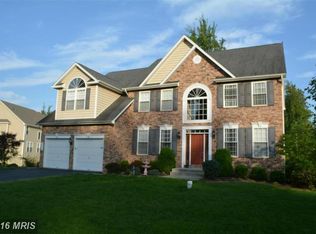
- $745,4004 bd4 ba4.5k sqft2765 Queensberry Dr, Huntingtown, MD 20639Off Market
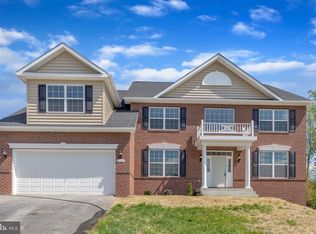
- $645,7004 bd3 ba3k sqft2704 Queensberry Dr, Huntingtown, MD 20639Off Market
- $770,200-- bd2 ba3.7k sqft2785 Queensberry Dr, Huntingtown, MD 20639Off Market
Get a cash offer in 3 minutes
Find out how much your home could sell for in as little as 3 minutes with a no-obligation cash offer.
Estimated market value
$786,900
