Skip main navigation
Off market
  • $376,000

    2771 Ridge Haven Dr, Green Cove Springs, FL 32043

    4beds
    1,984sqft
    SingleFamily
    Built in 2003
    0.44 Acres Lot
    $376,000 Zestimate®
    $190/sqft
    $2,065 Estimated rent

    Home value

    $376,000

    $357,000 - $395,000

    $2,065/mo

    Zestimate® history
    Loading
    Loading...

    Owner options

    List your home for rent

    $2,065/mo

    Rent Zestimate®

    Find your next renter with Zillow Rental Manager. Plus, with online applications, you can quickly screen prospective tenants – for free.

    Learn more

    $2,065/mo

    Rent Zestimate®

    Refinance and save

    $2,520/mo

    Est. payment

    Refinancing to a lower rate could help reduce your monthly payments and save thousands over the life of the loan.

    See today's rates

    $2,520/mo

    Est. payment

    Explore your selling options

    Work with a Zillow partner agent

    Leverage their expertise and Zillow's premium Showcase listings to get your home seen by more buyers.

    Get started

    List with your own agent

    Get your home in front of millions of buyers by listing it on Zillow.

    Learn how to do it

    Sell it yourself

    Take full control of how buyers see your home on Zillow by listing For Sale by Owner (FSBO).

    List your home

    What's special

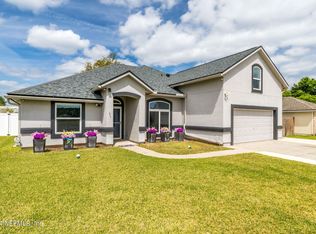
    Move in Ready Home-beautifully updated kitchen, w/ island & Stainless Steel appliances. Travertine tile in kitchen, laminate flooring and carpet used in remainder of home. Lovely fountain & Plantation shutters on the front windows add to the curb appeal. Features include 4 bedrooms & an office. Screened in patio, huge backyard with above ground pool & deck, detached shed, PLUS covered RV/ Boat Parking & more... what are you waiting for-check out this home today!! Growing area of Lake Asbury-close to schools, shopping, Ronnie Van Zant County Park and the future First Coast Expressway. Buyer to verify all that is important to them.

    This property is off market, which means it's not currently listed for sale or rent on Zillow. This may be different from what's available on other websites or public sources.
    Facts & features

    Interior

    Bedrooms & bathrooms
    • Bedrooms: 4
    • Bathrooms: 2
    • Full bathrooms: 2
    Heating
    • Forced air, Stove, Electric
    Cooling
    • Central
    Appliances
    • Included: Dishwasher, Microwave, Range / Oven, Refrigerator
    • Laundry: Washer/Dryer Connect
    Features
    • Ceiling Fan(s), Walk-In Closet(s), Great Room, Separate Dining Room, LIBRARY/OFFICE, Entrance Foyer, Ceiling 8+ Ft., Lndry/Util. (inside), Eating Space-Kitchen, Solid Srfce Cntrtops, Food Prep Island
    • Flooring: Tile, Carpet, Laminate
    • Doors: French Doors
    • Windows: Double Pane Windows
    • Has fireplace: Yes
    • Fireplace features: 1 Fireplace, Wood Burning Frplc, Frplc-Fam Rm/Den/Gr, Tile Fireplace
    Interior area
    • Structure area source: Tax Roll
    • Total interior livable area: 1,984 sqft

    Property

    Parking
    • Total spaces: 2
    • Parking features: Garage - Attached
    Features
    • Patio & porch: Front Porch, Deck - Wood, Patio - Screened
    • Exterior features: Wood, Brick, Cement / Concrete
    • Pool features: Above Ground
    • Fencing: Fenced Rear
    Lot
    • Size: 0.44 Acres
    • Features: Cul-de-Sac, Rural, Suburban, Regular Lot
    Details
    • Additional structures: Detached Shed
    • Parcel number: 21052501009401516

    Construction

    Type & style
    • Home type: SingleFamily
    • Architectural style: Ranch
    Materials
    • brick
    • Roof: Shake / Shingle
    Condition
    • Year built: 2003

    Utilities & green energy

    • Sewer: Public Sewer
    • Water: Public
    • Utilities for property: Cable Available
    Green energy
    • Indoor air quality: Ridge Vents

    Community & neighborhood

    Security
    • Security features: Smoke Detector(s), Security System Owned
    Location
    • Region: Green Cove Springs

    HOA & financial

    HOA
    • Has HOA: Yes
    • HOA fee: $19 monthly

    Other

    Other facts
    • Sewer: Public Sewer
    • WaterSource: Public
    • Flooring: Tile, Laminate, Wall-to-Wall Carpet
    • Appliances: Dishwasher, Refrigerator, Microwave, Electric Range, Ice Maker-Refrige
    • AssociationYN: true
    • FireplaceYN: true
    • InteriorFeatures: Ceiling Fan(s), Walk-In Closet(s), Great Room, Separate Dining Room, LIBRARY/OFFICE, Entrance Foyer, Ceiling 8+ Ft., Lndry/Util. (inside), Eating Space-Kitchen, Solid Srfce Cntrtops, Food Prep Island
    • Roof: Shingle
    • ArchitecturalStyle: Ranch
    • GarageYN: true
    • AttachedGarageYN: true
    • HeatingYN: true
    • Utilities: Cable Available
    • CoolingYN: true
    • FoundationDetails: Slab
    • FireplacesTotal: 1
    • BusinessType: Residential
    • WindowFeatures: Double Pane Windows
    • LotFeatures: Cul-de-Sac, Rural, Suburban, Regular Lot
    • PoolPrivateYN: True
    • CoveredSpaces: 2
    • DoorFeatures: French Doors
    • PoolFeatures: Above Ground
    • Cooling: Central Air
    • LivingAreaSource: Tax roll
    • ConstructionMaterials: Wood Frame, Partial Brick, Cementitious Siding
    • SecurityFeatures: Smoke Detector(s), Security System Owned
    • ParkingFeatures: Attached Garage, RV / Boat Parking
    • Heating: Wood Stove, Central Heating
    • RoadFrontageType: County Road, 2 Lane Road
    • RoadSurfaceType: Asphalt
    • RoomDiningRoomFeatures: Separate Dining Room, Eating Space-Kitchen
    • PatioAndPorchFeatures: Front Porch, Deck - Wood, Patio - Screened
    • FireplaceFeatures: 1 Fireplace, Wood Burning Frplc, Frplc-Fam Rm/Den/Gr, Tile Fireplace
    • BuildingAreaSource: Tax Roll
    • Fencing: Fenced Rear
    • LaundryFeatures: Washer/Dryer Connect
    • RoomBedroomFeatures: Split Bedrooms
    • RoomKitchenFeatures: Solid Srfce Cntrtops, Food Prep Island
    • RoomBathroomFeatures: Ownr Bath Shwr No Tub
    • OtherStructures: Detached Shed
    • AssociationPhone: 904-298-2321
    • AssociationName: Glen Haven HOA
    • ExteriorFeatures: Covenants/Restrictns, Mandatory Fees
    • GreenIndoorAirQuality: Ridge Vents
    • MlsStatus: Pending
    • Road surface type: Asphalt

    Price history

    DateEventPrice
    5/25/2022Sold$385,000+4.1%$194/sqft
    Source: realMLS #1164914 Report a problem
    4/23/2022Pending sale$370,000$186/sqft
    Source: realMLS #1164914 Report a problem
    4/22/2022Listed for sale$370,000+49.8%$186/sqft
    Source: realMLS #1164914 Report a problem
    2/24/2020Listing removed$247,000$124/sqft
    Source: WATSON REALTY CORP #1031080 Report a problem
    2/24/2020Listed for sale$247,000$124/sqft
    Source: WATSON REALTY CORP #1031080 Report a problem
    2/20/2020Sold$247,000$124/sqft
    Source: realMLS #1031080 Report a problem
    1/7/2020Pending sale$247,000$124/sqft
    Source: WATSON REALTY CORP #1031080 Report a problem
    1/2/2020Listed for sale$247,000+19.9%$124/sqft
    Source: WATSON REALTY CORP #1031080 Report a problem
    1/24/2017Sold$206,000+39.7%$104/sqft
    Source: Public Record Report a problem
    8/11/2003Sold$147,500+45.3%$74/sqft
    Source: Public Record Report a problem
    3/24/2003Sold$101,500$51/sqft
    Source: Public Record Report a problem

    Public tax history

    YearProperty taxesTax assessment
    2025-- $305,378 -2%
    2024$4,294 -1.7%$311,744 -1.3%
    2023$4,369 +11%$315,879 +19%
    2022$3,935 +13.1%$265,474 +27.1%
    2021$3,480 +42.4%$208,821 +13.2%
    2020$2,444 $184,424 +2.3%
    2019$2,444 +1.5%$180,278 +1.9%
    2018$2,408 +8.9%$176,917 +7.3%
    2017$2,211 -16.7%$164,888 +33.3%
    2016$2,653 +77.2%$123,742 +0.7%
    2015$1,498 -2.8%$122,882 +0.8%
    2014$1,541 $121,907 +5.2%
    2013-- $115,904 -5.5%
    2012-- $122,665 -6%
    2011-- $130,432 -8%
    2010-- $141,718 +0.3%
    2009-- $141,289 +0.1%
    2008-- $141,148 +7.7%
    2007-- $131,062 +2.5%
    2006-- $127,865 +3%
    2005-- $124,141 -0.8%
    2004-- $125,158 +347%
    2003-- $28,000

    Find assessor info on the county website

    Neighborhood: 32043

    Nearby schools

    GreatSchools rating
    Schools provided by the listing agent
    • Elementary: Lake Asbury
    • Middle: Lake Asbury
    • High: Clay

    Source: The MLS. This data may not be complete. We recommend contacting the local school district to confirm school assignments for this home.

    Get a cash offer in 3 minutes
    Find out how much your home could sell for in as little as 3 minutes with a no-obligation cash offer.
    Estimated market value
    $376,000
    Get a cash offer in 3 minutes
    Find out how much your home could sell for in as little as 3 minutes with a no-obligation cash offer.
    Estimated market value
    $376,000