Skip main navigation
Off market
  • $423,000

    2771 Riverstone Dr, Xenia, OH 45385

    4beds
    2,404sqft
    SingleFamily
    Built in 2018
    9,104 Square Feet Lot
    $423,000 Zestimate®
    $176/sqft
    $2,687 Estimated rent

    Home value

    $423,000

    $402,000 - $444,000

    $2,687/mo

    Zestimate® history
    Loading
    Loading...

    Owner options

    List your home for rent

    $2,687/mo

    Rent Zestimate®

    Find your next renter with Zillow Rental Manager. Plus, with online applications, you can quickly screen prospective tenants – for free.

    Learn more

    $2,687/mo

    Rent Zestimate®

    Refinance and save

    $2,825/mo

    Est. payment

    Refinancing to a lower rate could help reduce your monthly payments and save thousands over the life of the loan.

    See today's rates

    $2,825/mo

    Est. payment

    Explore your selling options

    Work with a Zillow partner agent

    Leverage their expertise and Zillow's premium Showcase listings to get your home seen by more buyers.

    Get started

    List with your own agent

    Get your home in front of millions of buyers by listing it on Zillow.

    Learn how to do it

    Sell it yourself

    Take full control of how buyers see your home on Zillow by listing For Sale by Owner (FSBO).

    List your home

    What's special

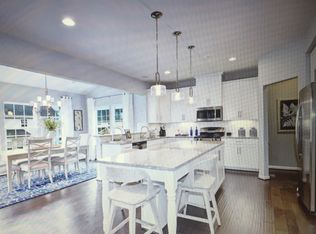
    Oversized islandBack mudroomLarge great roomModern open floorplanModern floor plan styleOpen-concept kitchenBrand-new carpeting throughout

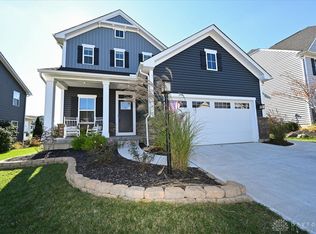
    Lovely newer build in Beavercreek schools! Riverstone Reserve offers the feeling of a rural setting with the Narrows walking trails just down the road. Hard to believe that you are also minutes from I 675, Shopping & dining! This 4-bedroom 2.5 bath home has a modern open floorplan. Neutral wall colors & brand-new carpeting throughout make this the ideal turnkey home! The main level features a formal living space perfect for conversation or a quiet reading lounge. The open-concept kitchen is AMAZING! An oversized island with seating allows this tone to be the hub of the home. Rich cabinetry, granite counters, and SS appliances allow holidays and everyday meal prep to be a joy! In true modern floor plan style, the large great room is open to the kitchen & sun-filled dining area. This expansive space is ideal for gatherings & can easily accommodate a crowd. Upstairs there are 4 bedrooms & bonus second-floor laundry!!! The primary ensuite is large & features a light-filled walk-in closet with tons of room! The bathroom features dual vanities, a glass shower, and a neutral palette. Bonus unfinished basement is huge and would be ideal for recreation, exercise room & more! Nice sized 2 car attached garage leads into a back mudroom area. Don't wait, this one won't last.

    This property is not currently displayed as for sale or rent on Zillow. This may be different from what's on other websites or public sources.
    Facts & features

    Interior

    Bedrooms & bathrooms
    • Bedrooms: 4
    • Bathrooms: 3
    • Full bathrooms: 2
    • 1/2 bathrooms: 1
    Heating
    • Other
    Features
    • Basement: Partially finished
    Interior area
    • Total interior livable area: 2,404 sqft

    Property

    Parking
    • Total spaces: 2
    • Parking features: Garage - Attached
    Features
    • Levels: 2 Story
    Lot
    • Size: 9,104 Square Feet
    Details
    • Parcel number: B03000100220007100
    • Zoning: Residential

    Construction

    Type & style
    • Home type: SingleFamily
    • Architectural style: Colonial
    Condition
    • Year built: 2018

    Utilities & green energy

    • Utilities for property: City Water, Sanitary Sewer, 220 Volt Outlet, Storm Sewer

    Community & HOA

    HOA
    • Has HOA: Yes
    • HOA fee: $20 monthly
    Location
    • Region: Xenia

    Financial & listing details

    • Price per square foot: $176/sqft
    • Tax assessed value: $341,270
    • Annual tax amount: $6,936

    Price history

    DateEventPrice
    5/12/2023Sold$368,500-4.3%$153/sqft
    Source: Public Record Report a problem
    3/31/2023Pending sale$385,000$160/sqft
    Source: DABR MLS #882808 Report a problem
    3/23/2023Listed for sale$385,000+34.9%$160/sqft
    Source: DABR MLS #882808 Report a problem
    12/6/2018Sold$285,500+409.8%$119/sqft
    Source: Public Record Report a problem
    8/28/2018Sold$56,000$23/sqft
    Source: Public Record Report a problem

    Public tax history

    YearProperty taxesTax assessment
    2025$6,936 +1.1%$119,450
    2024$6,860 +1.5%$119,450
    2023$6,759 +8.6%$119,450 +23.1%
    2022$6,226 -1%$97,030
    2021$6,288 -0.5%$97,030
    2020$6,318 -9.2%$97,030 +0.9%
    2019$6,960 $96,150
    2018-- --
    2017-- --
    Find assessor info on the county website

    Neighborhood: 45385

    Nearby schools

    GreatSchools rating
    Schools provided by the listing agent
    • District: Beavercreek

    Source: The MLS. This data may not be complete. We recommend contacting the local school district to confirm school assignments for this home.

    Get a cash offer in 3 minutes
    Find out how much your home could sell for in as little as 3 minutes with a no-obligation cash offer.
    Estimated market value
    $423,000
    Get a cash offer in 3 minutes
    Find out how much your home could sell for in as little as 3 minutes with a no-obligation cash offer.
    Estimated market value
    $423,000