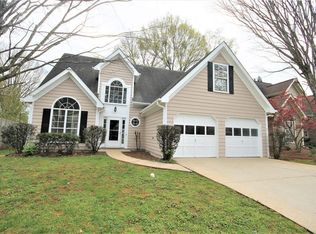
Welcome to 2771 Royal Bluff - a home full of charm, natural light, and functional living space, located in beloved Decatur, GA. Situated on a desirable corner lot in the most idyllic neighborhood, this inviting home features a welcoming front porch, spacious backyard, and attached 1-car garage, offering the perfect blend of comfort and convenience. Inside, you'll find freshly painted interiors and beautiful hardwood floors throughout the main living areas. The bright, open-concept layout creates an easy flow between the living room, dining area, and kitchen, making the home feel both airy and connected. Large windows and double doors bring in abundant natural light and provide seamless access to the backyard and covered patio - ideal for entertaining, relaxing, or enjoying indoor-outdoor living. The split-level floorplan offers versatility and privacy, with three bedrooms upstairs including a spacious primary suite complete with a large walk-in closet and ensuite bath. The lower-level recreation room provides additional flexible living space perfect for a media room, playroom, home office, or gym, along with a dedicated laundry room and access to the garage. Outside, the oversized fenced backyard offers endless possibilities for gatherings, gardening, pets, or play. With fresh exterior paint, charming curb appeal, this house is ready for a new owner to make it their home. The home is steps to the East Decatur Greenway (EDG), a portion of the PATH trail which connects South Decatur neighborhoods to the Avondale MARTA station for walkers, runners and cyclists, surrounded by a park and community green space. It is also ideally located just minutes from Downtown Decatur's restaurants, coffee shops, boutiques, festivals, and vibrant town square, as well as the growing Avondale Estates scene with its local breweries and neighborhood favorites. Enjoy easy access to Your DeKalb Farmers Market, Emory, the CDC, Midtown, and Downtown Atlanta, making this an exceptional opportunity to enjoy the very best of in-town living.
Closed
Zillow last checked:
Listing updated:
Bought with:
Naruna Rangel, 401920
Keller Williams Realty
Source: GAMLS,MLS#: 10768620
Price history
| Date | Event | Price |
|---|---|---|
| 8/4/2026 | Sold | $440,000-2.2%$306/sqft |
Source:  GAMLS #10768620 Report a problem GAMLS #10768620 Report a problem | ||
| 7/3/2026 | Pending sale | $450,000$313/sqft |
Source:  FMLS GA #7765854 Report a problem FMLS GA #7765854 Report a problem | ||
| 6/5/2026 | Price change | $450,000-5.3%$313/sqft |
Source: GAMLS #10768620 Report a problem | ||
| 5/20/2026 | Listed for sale | $475,000+121%$331/sqft |
Source: FMLS GA #7765854 Report a problem | ||
| 6/25/2022 | Listing removed | -- |
Source: Zillow Rental Manager Report a problem | ||
| 6/3/2022 | Listed for rent | $2,500+25%$2/sqft |
Source: Zillow Rental Manager Report a problem | ||
| 3/24/2021 | Listing removed | -- |
Source: Owner Report a problem | ||
| 5/25/2019 | Listing removed | $2,000$1/sqft |
Source: Owner Report a problem | ||
| 5/5/2019 | Listed for rent | $2,000+19.4%$1/sqft |
Source: Owner Report a problem | ||
| 9/15/2015 | Listing removed | $1,675$1/sqft |
Source: Owner Report a problem | ||
| 9/6/2015 | Listed for rent | $1,675$1/sqft |
Source: Owner Report a problem | ||
| 10/2/2013 | Listing removed | $214,900$150/sqft |
Source: Atlanta Communities #5182965 Report a problem | ||
| 9/17/2013 | Price change | $214,900-2.3%$150/sqft |
Source: Atlanta Communities #5182965 Report a problem | ||
| 8/10/2013 | Listed for sale | $220,000+5.4%$153/sqft |
Source: Atlanta Communities #5182965 Report a problem | ||
| 8/30/2006 | Sold | $208,800+24.3%$145/sqft |
Source: Public Record Report a problem | ||
| 8/28/2001 | Sold | $168,000$117/sqft |
Source: Public Record Report a problem | ||
Get a cash offer in 3 minutes
Find out how much your home could sell for in as little as 3 minutes with a no-obligation cash offer.
Estimated market value
$439,900
