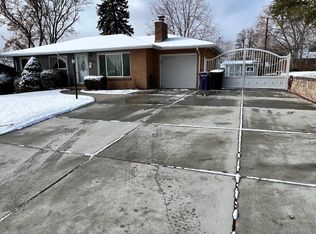
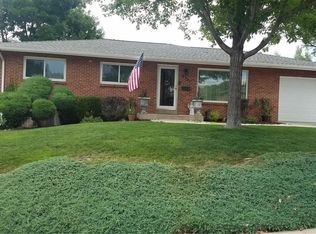
2771 S Utica Street, Denver, CO 80236
Home value
$634,200
$602,000 - $666,000
$3,300/mo
Owner options
$3,300/mo
Rent Zestimate®
Find your next renter with Zillow Rental Manager. Plus, with online applications, you can quickly screen prospective tenants – for free.
$3,300/mo
Rent Zestimate®
$3,013/mo
Est. payment
Refinancing to a lower rate could help reduce your monthly payments and save thousands over the life of the loan.
$3,013/mo
Est. payment
Explore your selling options
Work with a Zillow partner agent
Leverage their expertise and Zillow's premium Showcase listings to get your home seen by more buyers.
Get startedList with your own agent
Get your home in front of millions of buyers by listing it on Zillow.
Learn how to do itSell it yourself
Take full control of how buyers see your home on Zillow by listing For Sale by Owner (FSBO).
List your homeWhat's special
Zillow last checked:
Listing updated:
Allison Gonzales 720-840-9497 allison@thrivedenver.com,
Brokers Guild Real Estate
Victoria Macaskill, 40037575
Denver Homes
Facts & features
Interior
Bedrooms & bathrooms
- Bedrooms: 5
- Bathrooms: 2
- Full bathrooms: 1
- 3/4 bathrooms: 1
- Main level bathrooms: 1
- Main level bedrooms: 3
Bedroom
- Description: Bedroom On Main Floor, Hardwood Floors, Two Windows, Neutral Color Palette, Beadboard Wall Feature, Cedar Wood Trimmed Closet.
- Level: Main
Bedroom
- Description: Bedroom On Main Floor, Hardwood Floors, Neutral Color Palette, Two Windows, Cedar Wood Trimmed Closet.
- Level: Main
Bedroom
- Description: Bedroom On Main Floor, Hardwood Floor, One Window, Neutral Color Palette, And Cedar Wood Trimmed Closet.
- Level: Main
Bedroom
- Description: Non-Conforming Bedroom (No Egress Window), Brand New Carpet.
- Level: Basement
Bedroom
- Description: Bedroom With Egress Window, Barn Door, And Beadboard Feature Wall.
- Level: Basement
Bathroom
- Description: Beautiful Tile, New Vanity And Fixtures.
- Level: Main
Bathroom
- Description: Remodeled Bathroom With Walk-In Shower, New Fixtures, And Vanity.
- Level: Basement
Dining room
- Description: Dining Room With Wainscoting Accent, Modern Light Fixture, Access To The Backyard Through Sliding Glass Doors, And Connected To The Kitchen And Living Room.
- Level: Main
Family room
- Description: Very Large Basement Living/Media Area With Feature Wall, Brand New Carpet And Windows.
- Level: Basement
Kitchen
- Description: Modern Kitchen With Wood Cabinets And Under Cabinet Lighting, Hexagon Floor Tile, Calacatta Quartz Counters, New Stainless Steel Appliances, Kitchen Island
- Level: Main
Laundry
- Description: Large Laundry, Utility And Storage Area. Pegboard Offers Functional Hanging Storage.
- Level: Basement
Living room
- Description: Spacious Living Room, Refinished Hardwood Floors, Wood Burning Fireplace And Bay Window.
- Level: Main
Heating
- Forced Air, Natural Gas
Cooling
- Central Air
Appliances
- Included: Dishwasher, Disposal, Gas Water Heater, Humidifier, Microwave, Oven, Refrigerator
Features
- Eat-in Kitchen, Kitchen Island, Quartz Counters, Smoke Free
- Flooring: Carpet, Tile, Wood
- Windows: Bay Window(s), Double Pane Windows
- Basement: Daylight,Finished,Full
- Number of fireplaces: 1
- Fireplace features: Living Room, Wood Burning
Interior area
- Total structure area: 2,290
- Total interior livable area: 2,290 sqft
- Finished area above ground: 1,145
- Finished area below ground: 985
Property
Parking
- Total spaces: 3
- Parking features: Concrete
- Attached garage spaces: 1
- Details: Off Street Spaces: 2
Features
- Levels: One
- Stories: 1
- Patio & porch: Patio
- Exterior features: Private Yard, Rain Gutters
- Fencing: Partial
- Has view: Yes
- View description: Mountain(s)
Lot
- Size: 8,550 sqft
- Features: Landscaped
- Residential vegetation: Natural State, Xeriscaping
Details
- Parcel number: 531202016
- Zoning: S-SU-F
- Special conditions: Standard
Construction
Type & style
- Home type: SingleFamily
- Property subtype: Single Family Residence
Materials
- Brick, Frame, Wood Siding
- Roof: Composition
Condition
- Updated/Remodeled
- Year built: 1955
Utilities & green energy
- Electric: 110V, 220 Volts
- Sewer: Public Sewer
- Water: Public
- Utilities for property: Cable Available, Electricity Connected, Natural Gas Available, Natural Gas Connected
Green energy
- Energy efficient items: Appliances, Exposure/Shade
Community & neighborhood
Security
- Security features: Carbon Monoxide Detector(s), Smoke Detector(s)
Location
- Region: Denver
- Subdivision: Harvey Park
Other
Other facts
- Listing terms: Cash,Conventional,VA Loan
- Ownership: Agent Owner
- Road surface type: Paved
Price history
| Date | Event | Price |
|---|---|---|
| 7/27/2023 | Sold | $650,000+31.3%$284/sqft |
Source: | ||
| 5/12/2023 | Sold | $495,000$216/sqft |
Source: Public Record Report a problem | ||
Public tax history
| Year | Property taxes | Tax assessment |
|---|---|---|
| 2024 | $2,556 +17.1% | $32,990 -8.4% |
| 2023 | $2,184 +3.6% | $36,020 +31.2% |
| 2022 | $2,108 +7.5% | $27,460 -2.8% |
| 2021 | $1,962 +2.9% | $28,250 +6.9% |
| 2020 | $1,907 +15.4% | $26,434 -0.7% |
| 2019 | $1,652 | $26,618 +24.7% |
| 2018 | $1,652 +0.3% | $21,350 |
| 2017 | $1,647 +20% | $21,350 +21.6% |
| 2016 | $1,372 +10.8% | $17,560 |
| 2015 | $1,238 0% | $17,560 +17.8% |
| 2014 | $1,239 -7.6% | $14,910 |
| 2013 | $1,341 +17.9% | $14,910 -6.5% |
| 2012 | $1,137 +15.6% | $15,950 |
| 2011 | $984 +2.2% | $15,950 +8% |
| 2010 | $962 -11.8% | $14,770 |
| 2009 | $1,091 -0.2% | $14,770 -9.6% |
| 2008 | $1,092 -5.6% | $16,330 |
| 2007 | $1,158 +1.1% | $16,330 -5.6% |
| 2006 | $1,145 +9.2% | $17,290 |
| 2005 | $1,048 +10.5% | $17,290 +3.3% |
| 2003 | $949 +1.9% | $16,730 +5.6% |
| 2002 | $931 | $15,850 +19% |
| 2001 | -- | $13,320 |
Find assessor info on the county website
Neighborhood: Harvey Park South
Nearby schools
GreatSchools rating
- 6/10Doull Elementary SchoolGrades: PK-5Distance: 0.5 mi
- 3/10Kunsmiller Creative Arts AcademyGrades: 1-12Distance: 0.7 mi
- 5/10Bear Valley International SchoolGrades: 6-8Distance: 0.8 mi
Schools provided by the listing agent
- Elementary: Doull
- Middle: Henry
- High: John F. Kennedy
- District: Denver 1
Source: REcolorado as distributed by MLS GRID. This data may not be complete. We recommend contacting the local school district to confirm school assignments for this home.
Get a cash offer in 3 minutes
- Colorado
- Denver County
- Denver
- 80236
- Harvey Park South
- 2771 S Utica Street