Skip main navigation
Closed
  • $452,000

    2771 Sherwood Rd SE, Smyrna, GA 30082

    4beds
    1,811sqft
    Single Family Residence
    Built in 1959
    6,882 Square Feet Lot
    $452,000 Zestimate®
    $250/sqft
    $2,611 Estimated rent

    Home value

    $452,000

    $425,000 - $484,000

    $2,611/mo

    Zestimate® history
    Loading
    Loading...

    Owner options

    List your home for rent

    $2,611/mo

    Rent Zestimate®

    Find your next renter with Zillow Rental Manager. Plus, with online applications, you can quickly screen prospective tenants – for free.

    Learn more

    $2,611/mo

    Rent Zestimate®

    Refinance and save

    $2,737/mo

    Est. payment

    Refinancing to a lower rate could help reduce your monthly payments and save thousands over the life of the loan.

    See today's rates

    $2,737/mo

    Est. payment

    Explore your selling options

    Work with a Zillow partner agent

    Leverage their expertise and Zillow's premium Showcase listings to get your home seen by more buyers.

    Get started

    List with your own agent

    Get your home in front of millions of buyers by listing it on Zillow.

    Learn how to do it

    Sell it yourself

    Take full control of how buyers see your home on Zillow by listing For Sale by Owner (FSBO).

    List your home

    What's special

    Clean modern finishesExposed beamsRestored hardwood floorsNewly built deckCovered carportFreshly landscaped yardOpen-concept layout
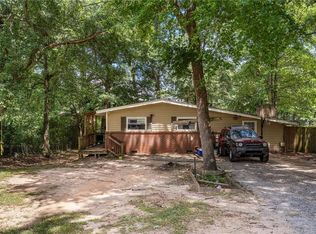
    Fully reimagined from top to bottom, this Mid-Century modern home delivers the style of a custom renovation with the feel of new construction. Every major component has been updated, including electrical, plumbing, roof, finishes, and more, giving buyers confidence, efficiency, and low maintenance for years to come. Inside, the home immediately stands out with vaulted ceilings, exposed beams, and restored hardwood floors that bring warmth and character. The open-concept layout creates a natural flow between the living, dining, and kitchen spaces, making it ideal for both everyday living and entertaining. The kitchen was designed to be a true centerpiece, featuring a two-tone cabinet design, island, double ovens, gas cooktop, and clean, modern finishes that elevate the entire space. The primary suite offers a private retreat with a fully renovated bathroom, walk-in glass shower, double vanity, and a custom wardrobe that remains with the home. Two additional bedrooms on the main level provide flexibility for guests, family, or a home office. The terrace level expands the functionality of the home even further, featuring a full bathroom and a large finished space that can easily serve as a fourth bedroom, guest suite, media room, or home gym. Step outside to a newly built deck overlooking a freshly landscaped yard, perfect for relaxing or hosting. The covered carport includes a fully enclosed second laundry room with power and water, and offers additional flexibility for storage or future customization. For buyers unfamiliar with the area, this location offers a strong balance of convenience and lifestyle. With quick access to I-285 and I-75, commuting to Atlanta, Buckhead, or the airport is straightforward. Nearby destinations like The Battery, Smyrna Market Village, and local parks provide dining, entertainment, and outdoor options just minutes away. This is a rare opportunity to own a fully renovated home with architectural character, modern upgrades, and versatile living space in one of Smyrna's most accessible locations.

    Zillow last checked:

    Listing updated:

    Listed by:

    Fernando Chavarria 678-735-2419,

    Keller Williams Realty North Atlanta

    Bought with:

    Mandy Murrin, 207887

    Atlanta Communities

    Source: GAMLS,MLS#: 10717013MLS Logo

    Facts & features

    Interior

    Bedrooms & bathrooms
    • Bedrooms: 4
    • Bathrooms: 3
    • Full bathrooms: 3
    • Main level bathrooms: 2
    • Main level bedrooms: 3
    Rooms
    • Room types: Great Room, Other
    Dining room
    • Features: Dining Rm/Living Rm Combo
    Kitchen
    • Features: Breakfast Area, Kitchen Island
    Heating
    • Central
    Cooling
    • Central Air
    Appliances
    • Included: Dishwasher, Disposal, Double Oven, Gas Water Heater, Microwave, Other
    • Laundry: Laundry Closet, Other
    Features
    • Beamed Ceilings, Double Vanity, Split Bedroom Plan, Vaulted Ceiling(s), Walk-In Closet(s)
    • Flooring: Tile
    • Windows: Double Pane Windows
    • Basement: Bath Finished,Daylight,Finished,Interior Entry
    • Has fireplace: No
    • Common walls with other units/homes: No Common Walls
    Interior area
    • Total structure area: 1,811
    • Total interior livable area: 1,811 sqft
    • Finished area above ground: 1,411
    • Finished area below ground: 400

    Property

    Parking
    • Total spaces: 1
    • Parking features: Carport
    • Has carport: Yes
    Accessibility
    • Accessibility features: Other
    Features
    • Levels: One and One Half
    • Stories: 1
    • Patio & porch: Deck
    • Exterior features: Other
    • Fencing: Back Yard,Fenced,Wood
    • Has view: Yes
    • View description: City
    • Body of water: None
    Lot
    • Size: 6,882 Square Feet
    • Features: Private
    Details
    • Additional structures: Other
    • Parcel number: 17034400190

    Construction

    Type & style
    • Home type: SingleFamily
    • Architectural style: Brick 4 Side,Other
    • Property subtype: Single Family Residence
    Materials
    • Brick
    • Foundation: Pillar/Post/Pier
    • Roof: Composition
    Condition
    • Resale
    • New construction: No
    • Year built: 1959

    Utilities & green energy

    • Electric: 220 Volts
    • Sewer: Public Sewer
    • Water: Public
    • Utilities for property: Cable Available, Electricity Available, Natural Gas Available, Other, Underground Utilities
    Green energy
    • Energy efficient items: Appliances

    Community & HOA

    Community
    • Features: None
    • Security: Carbon Monoxide Detector(s), Smoke Detector(s)
    • Subdivision: Concord Estates
    HOA
    • Has HOA: No
    • Services included: None
    Location
    • Region: Smyrna

    Financial & listing details

    • Price per square foot: $250/sqft
    • Tax assessed value: $400,440
    • Annual tax amount: $4,350
    • Date on market: 3/24/2026
    • Cumulative days on market: 92 days
    • Listing agreement: Exclusive Right To Sell
    • Electric utility on property: Yes

    Price history

    DateEventPrice
    7/9/2026Sold$452,000-4.8%$250/sqft
    Source: GAMLS #10717013 Report a problem
    6/18/2026Pending sale$475,000$262/sqft
    Source: FMLS GA #7739839 Report a problem
    5/28/2026Price change$475,000-5%$262/sqft
    Source: GAMLS #10717013 Report a problem
    3/24/2026Listed for sale$500,000-9.1%$276/sqft
    Source: FMLS GA #7739839 Report a problem
    12/1/2025Listing removed$549,900$304/sqft
    Source: FMLS GA #7673350 Report a problem
    10/29/2025Listed for sale$549,900+100%$304/sqft
    Source: FMLS GA #7673350 Report a problem
    2/13/2025Sold$275,000+66.7%$152/sqft
    Source: Public Record Report a problem
    5/30/2017Sold$165,000$91/sqft
    Source: FMLS GA #5830277 Report a problem
    4/14/2017Pending sale$165,000$91/sqft
    Source: Keller Williams - Atlanta - Smyrna/Vinings #5830277 Report a problem
    4/7/2017Listed for sale$165,000$91/sqft
    Source: KELLER WILLIAMS REALTY CITYSIDE #5830277 Report a problem

    Public tax history

    YearProperty taxesTax assessment
    2024$4,350 +26.4%$160,176 +26.4%
    2023$3,441 +22.1%$126,708 +23%
    2022$2,818 +8.6%$103,012 +9.2%
    2021$2,594 +23.2%$94,372 +23.2%
    2020$2,106 +18.7%$76,612 +18.7%
    2019$1,775 $64,560
    2018$1,775 $64,560 +70.5%
    2017$1,775 +95.4%$37,872 +7.5%
    2016$908 +23.2%$35,216 +26.1%
    2015$737 -0.9%$27,916
    2014$744 -0.9%$27,916
    2013$751 -0.9%$27,916
    2012$758 -13.9%$27,916 -13.7%
    2011$880 -33.3%$32,356 -35.8%
    2010$1,320 -3.3%$50,388 -3.3%
    2009$1,365 -3.7%$52,104
    2006$1,417 +9.3%$52,104 +9.4%
    2005$1,297 $47,632
    2004$1,297 +3.3%$47,632 +3.3%
    2003$1,255 $46,092
    2002$1,255 +27.7%$46,092 +28.4%
    2001$982 +3.8%$35,896
    2000$947 $35,896
    Find assessor info on the county website

    Neighborhood: 30082

    Nearby schools

    GreatSchools rating
    Schools provided by the listing agent
    • Elementary: Norton Park
    • Middle: Griffin
    • High: Campbell

    Source: GAMLS. This data may not be complete. We recommend contacting the local school district to confirm school assignments for this home.

    Get a cash offer in 3 minutes
    Find out how much your home could sell for in as little as 3 minutes with a no-obligation cash offer.
    Estimated market value
    $452,000
    Get a cash offer in 3 minutes
    Find out how much your home could sell for in as little as 3 minutes with a no-obligation cash offer.
    Estimated market value
    $452,000