Skip main navigation
For sale
  • Price cut: $100 (7/24)
    $379,900

    2771 Snapdragon Dr NW, Palm Bay, FL 32907

    4beds
    3,055sqft
    : 
    $2,560/mo
    Get pre-qualified
    Single Family Residence
    Built in 2007
    7,840 Square Feet Lot
    $376,000 Zestimate®
    $124/sqft
    $92/mo HOA

    What's special

    Fresh interior paintSpacious lotProfessionally cleaned carpetsNeighborhood pool
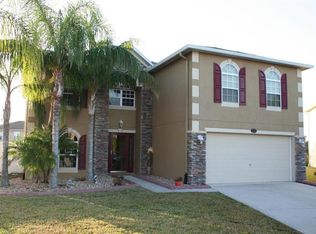
    This home is a walk in the park... literally. Tucked into the Parkside West community, this spot puts you right where you want to be... a neighborhood pool, playground, and Fred Poppe Park just steps behind the community. Morning walks, weekend playtime, and space to breathe are all built into the lifestyle here. Inside, you've got room for everything... over 3,000 square feet with a layout that just makes sense. Multiple living areas, space to spread out, and flexibility for whatever life throws your way... whether that's hosting, working from home, or just having your own corner to unwind. The sellers already handled the heavy lifting... fresh interior paint and professionally cleaned carpets mean you're walking into a home that feels clean, cared for, and ready from day one. It's the kind of place you can move right into, live comfortably, and make your own over time without the pressure to do it all at once. Sitting on a spacious lot in a community that's built for connection and everyday living, this one hits that balance of space, location, and lifestyle in a way that's hard to find. Showings by appointment... come see what Parkside West living is all about.
    124 days
    |
    398
    |
    33
    |

    Zillow last checked:

    Listing updated:

    Listed by:

    Donell Edward Knight 321-490-5202,

    Blue Marlin Real Estate

    Source: Space Coast AOR,MLS#: 1073480

      Facts & features

      Interior

      Bedrooms & bathrooms
      • Bedrooms: 4
      • Bathrooms: 4
      • Full bathrooms: 3
      • 1/2 bathrooms: 1
      Heating
      • Central
      Cooling
      • Central Air
      Appliances
      • Included: Dishwasher, Microwave, Refrigerator
      Features
      • Ceiling Fan(s), Entrance Foyer, Open Floorplan, Primary Bathroom -Tub with Separate Shower, Split Bedrooms
      • Flooring: Carpet, Tile, Vinyl
      • Has fireplace: No
      Interior area
      • Total interior livable area: 3,055 sqft

      Property

      Parking
      • Total spaces: 2
      • Parking features: Attached, Garage
      • Attached garage spaces: 2
      Features
      • Levels: Two
      • Stories: 2
      Lot
      • Size: 7,840 Square Feet
      • Features: Cleared
      Details
      • Additional parcels included: 2864203
      • Parcel number: 2836335000000.00067.00
      • Special conditions: Standard

      Construction

      Type & style
      • Home type: SingleFamily
      • Property subtype: Single Family Residence
      Materials
      • Frame, Stucco
      Condition
      • New construction: No
      • Year built: 2007

      Utilities & green energy

      • Sewer: Public Sewer
      • Water: Public
      • Utilities for property: Cable Available, Electricity Connected

      Community & HOA

      Community
      • Subdivision: Parkside West
      HOA
      • Has HOA: Yes
      • Amenities included: Clubhouse, Maintenance Grounds, Management - Full Time, Playground, Pool
      • HOA fee: $276 quarterly
      • HOA name: Space Coast Property Management
      Location
      • Region: Palm Bay

      Financial & listing details

      • Price per square foot: $124/sqft
      • Tax assessed value: $352,870
      • Annual tax amount: $2,440
      • Date on market: 4/1/2026
      • Listing terms: Cash,Conventional,FHA,VA Loan

        Estimated market value

        $376,000

        $357,000 - $395,000

        $3,084/mo

        Price history

        DateEventPrice
        7/24/2026Price change$379,9000%$124/sqft
        Source: Space Coast AOR #1073480 Report a problem
        6/3/2026Price change$380,000-7.3%$124/sqft
        Source: Space Coast AOR #1073480 Report a problem
        4/1/2026Listed for sale$410,000+24.3%$134/sqft
        Source: Space Coast AOR #1073480 Report a problem
        4/29/2020Listing removed$329,900$108/sqft
        Source: Vista Florida Realty LLC #859351 Report a problem
        10/28/2019Listed for sale$329,900+40.6%$108/sqft
        Source: Vista Florida Realty LLC #859351 Report a problem
        11/20/2007Sold$234,700$77/sqft
        Source: Public Record Report a problem

        Public tax history

        YearProperty taxesTax assessment
        2025$2,440 +2.6%$171,400 +2.9%
        2024$2,378 +2.6%$166,570 +3%
        2023$2,317 +4.3%$161,720 +3%
        2022$2,222 -2%$157,010 +3%
        2021$2,267 +2.1%$152,440 +1.4%
        2020$2,221 -6.6%$150,340 +2.3%
        2019$2,379 $146,960 +1.9%
        2018$2,379 +2.5%$144,220 +2.1%
        2017$2,320 -0.7%$141,260 +2.1%
        2016$2,338 +8.1%$138,360 +0.7%
        2015$2,163 -2.4%$137,400 +0.8%
        2014$2,216 $136,310 -6.7%
        2013-- $146,040 +10.6%
        2012$2,180 -5.6%$132,060 -3.9%
        2011$2,309 -2.3%$137,350 -8.9%
        2010$2,362 -34%$150,780 -15%
        2009$3,578 -9.3%$177,380 -15.5%
        2008$3,945 +628.3%$210,000 +600%
        2007$542 $30,000
        Find assessor info on the county website

        Monthly payment

        Est. payment

        Payment breakdown

        Explore the cost of this home by adjusting the details. Changes won't be saved.
        All calculations are estimates and provided by Zillow, Inc. for informational purposes only. Actual amounts may vary.
        HOA fees may include property taxes on listings classified as Co-Ops. Contact the listing agent and/or owner for fee details.
        Mortgage interest rates are dependent on a number of factors, including credit score, down payment, and repayment length. Interest rate data provided by Zillow Group Marketplace, Inc. as of 1/1/1970 from various mortgage lenders with which we have lead or other similar arrangements; the Estimated Payment is an average of those rates.
        See how much you could borrow to make a competitive offer.

        Climate risks

        Neighborhood: 32907

        Getting around

        0 / 100
        Car-Dependent
        32 / 100
        Somewhat Bikeable

        Nearby schools

        GreatSchools rating
        Schools provided by the listing agent
        • Elementary: Jupiter
        • Middle: Central
        • High: Heritage

        Source: Space Coast AOR. This data may not be complete. We recommend contacting the local school district to confirm school assignments for this home.

        A local agent can set up tours, give advice and negotiate with sellers.

        Browse local experts

        Similar homes