Welcome to this well maintained home in the community of Suncrest with a rear view of a peaceful pond. Home offers 4 bedrooms, 3.5 bathrooms. With 2,736 sq feet, this home has plenty of space and flexibility for your everyday living needs. The open floor plan features a spacious kitchen, dining area, and family room that all flow together perfectly. The kitchen offers stone countertops, stainless steel appliances, tile backsplash, a large island with seating, and a pantry. Large windows and sliding glass doors bring in plenty of natural light and provide beautiful pond views from the main living areas. One of the best features of this home is the first-floor multigenerational suite. It includes its own living room, bedroom, full bathroom, and kitchenette, making it perfect for extended family, guests, a home office, or anyone who wants a little extra privacy and independence. Upstairs, the spacious primary suite offers a private retreat with a walk-in closet and ensuite bath. Outside, the covered patio overlooks the pond and is the perfect spot to enjoy your morning coffee or unwind in the evening. Located near Lake Nona, and Sunbridge, with easy access to shopping, dining, and major roadways. Additional highlights include no CDD, Flood Zone X, and a home warranty. This is a great opportunity to own a spacious home with a unique layout and plenty of flexibility for the way you live today and in the future.
For sale
$465,000
2771 SUNNYVALE STREET, ST CLOUD, FL 34771
4beds
2,736sqft
Single Family Residence
Built in 2022
5,663 Square Feet Lot
$461,000 Zestimate®
$170/sqft
$84/mo HOA
What's special
Large island with seatingOpen floor planSpacious primary suiteSpacious kitchenDining areaStone countertopsStainless steel appliances
- 5 hours
- 26
- 1
Zillow last checked:
Listing updated:
Listed by:
Kevin Kendrick 407-271-1854,
EXP REALTY LLC 888-883-8509,
Alfredo Carral 321-689-3834,
EXP REALTY LLC
Source: Stellar MLS,MLS#: S5157212 Originating MLS: Orlando Regional
Originating MLS: Orlando Regional
Facts & features
Interior
Bedrooms & bathrooms
- Bedrooms: 4
- Bathrooms: 4
- Full bathrooms: 3
- 1/2 bathrooms: 1
Primary bedroom
- Features: Walk-In Closet(s)
- Level: Second
- Area: 48 Square Feet
- Dimensions: 16x3
Bedroom 2
- Features: Built-in Closet
- Level: Second
- Area: 130 Square Feet
- Dimensions: 13x10
Bedroom 3
- Features: Built-in Closet
- Level: Second
- Area: 143 Square Feet
- Dimensions: 13x11
Bedroom 4
- Features: Built-in Closet
- Level: First
- Area: 156 Square Feet
- Dimensions: 13x12
Primary bathroom
- Level: Second
- Area: 208 Square Feet
- Dimensions: 16x13
Dining room
- Level: First
- Area: 108 Square Feet
- Dimensions: 12x9
Kitchen
- Level: First
- Area: 192 Square Feet
- Dimensions: 16x12
Living room
- Level: First
- Area: 400 Square Feet
- Dimensions: 25x16
Living room
- Level: First
- Area: 180 Square Feet
- Dimensions: 15x12
Heating
- Central, Heat Pump
Cooling
- Central Air
Appliances
- Included: Dishwasher, Electric Water Heater, Microwave, Range, Refrigerator
- Laundry: Laundry Room, Upper Level
Features
- Built-in Features, Ceiling Fan(s), Dry Bar, Eating Space In Kitchen, Living Room/Dining Room Combo, Open Floorplan, PrimaryBedroom Upstairs, Solid Wood Cabinets, Split Bedroom, Stone Counters, Walk-In Closet(s)
- Flooring: Carpet, Ceramic Tile
- Doors: Sliding Doors
- Windows: Window Treatments
- Has fireplace: No
Interior area
- Total structure area: 3,482
- Total interior livable area: 2,736 sqft
Video & virtual tour
Property
Parking
- Total spaces: 2
- Parking features: Garage - Attached
- Attached garage spaces: 2
Features
- Levels: Two
- Stories: 2
- Exterior features: Rain Gutters, Sidewalk
Lot
- Size: 5,663 Square Feet
Details
- Parcel number: 102531517400010980
- Zoning: AE
- Special conditions: None
Construction
Type & style
- Home type: SingleFamily
- Property subtype: Single Family Residence
Materials
- Block, Stucco
- Foundation: Slab
- Roof: Shingle
Condition
- New construction: No
- Year built: 2022
Utilities & green energy
- Sewer: Public Sewer
- Water: Public
- Utilities for property: BB/HS Internet Available, Cable Available, Electricity Available
Community & HOA
Community
- Pet fee: $0 monthly
- Subdivision: SUNCREST
HOA
- Has HOA: Yes
- HOA fee: $84 monthly
- HOA name: ARTEMIS LIFESTYLE SERVICES INC
- HOA phone: 407-705-2190
Location
- Region: Saint Cloud
Financial & listing details
- Price per square foot: $170/sqft
- Tax assessed value: $461,100
- Annual tax amount: $5,404
- Date on market: 9/10/2026
- Cumulative days on market: 54 days
- Listing terms: Cash,Conventional,FHA,VA Loan
- Ownership: Fee Simple
- Total actual rent: 0
- Electric utility on property: Yes
- Road surface type: Asphalt
Estimated market value
$461,000
$438,000 - $484,000
$2,787/mo
Price history
| Date | Event | Price |
|---|---|---|
| 9/10/2026 | Listed for sale | $465,000-1.9%$170/sqft |
Source:  Stellar MLS #S5157212 Report a problem Stellar MLS #S5157212 Report a problem | ||
| 8/18/2026 | Listing removed | $474,000$173/sqft |
Source: Stellar MLS #O6419035 Report a problem | ||
| 7/22/2026 | Price change | $474,000-5.2%$173/sqft |
Source: Stellar MLS #O6419035 Report a problem | ||
| 7/14/2026 | Price change | $499,900-9.1%$183/sqft |
Source: Stellar MLS #O6419035 Report a problem | ||
| 6/25/2026 | Listed for sale | $550,000+12.3%$201/sqft |
Source: Stellar MLS #O6419035 Report a problem | ||
| 6/16/2022 | Sold | $489,947$179/sqft |
Source: Public Record Report a problem | ||
Public tax history
| Year | Property taxes | Tax assessment |
|---|---|---|
| 2025 | $5,404 +4.6% | $461,100 +0.3% |
| 2024 | $5,165 +2.1% | $459,700 +1.8% |
| 2023 | $5,061 +180.2% | $451,600 +413.2% |
| 2022 | $1,806 +356.6% | $88,000 +220% |
| 2021 | $396 | $27,500 |
Find assessor info on the county website
Monthly payment
Est. payment
Payment breakdown
Explore the cost of this home by adjusting the details. Changes won't be saved.Climate risks
Neighborhood: 34771
Nearby schools
Schools provided by the listing agent
- Elementary: VOYAGER K-8
- Middle: VOYAGER K-8
- High: Tohopekaliga High School
Source: Stellar MLS. This data may not be complete. We recommend contacting the local school district to confirm school assignments for this home.
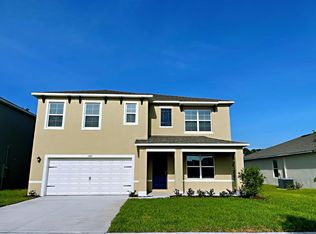
- $469,3005 bd3 ba2.6k sqft2767 Sunnyvale St, Saint Cloud, FL 34771Off Market
- $397,4004 bd2 ba1.8k sqft2779 Sunnyvale St, Saint Cloud, FL 34771Off Market

- $399,3004 bd2 ba1.8k sqft2763 Sunnyvale St, Saint Cloud, FL 34771Off Market
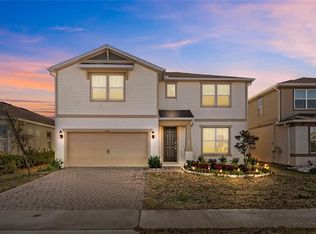
- $479,4004 bd3 ba2.8k sqft5712 Eaglesnest Ct, Saint Cloud, FL 34771Off Market
Similar homes
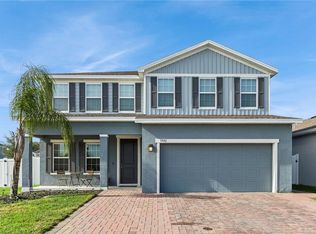
- $510,0004 bd4 ba2.9k sqft5616 ARBORVISTA DRIVE, ST CLOUD, FL 34771For Sale
 MLS ID #O6439410, Corey Smallman, MARKET CONNECT REALTY LLC. Stellar MLS
 - $459,0005 bd3 ba2.6k sqft529 TALISI LOOP, ST CLOUD, FL 34771For Sale
 MLS ID #O6419745, Deep Mehta, PA, EXP REALTY LLC. Stellar MLS
 - $519,9904 bd3 ba2.6k sqft5592 VIGO LOOP, ST CLOUD, FL 34771For Sale
 MLS ID #O6429826, Irma Shaffer, COLDWELL BANKER REALTY. Stellar MLS
 - $469,9004 bd3 ba2.6k sqft5298 MEREDREW LANE, ST CLOUD, FL 34771For Sale
 MLS ID #O6391112, Rustina Gibson, RE/MAX VANTAGE. Stellar MLS
 - $439,9004 bd3 ba1.9k sqft5585 VIGO LOOP, ST CLOUD, FL 34771For SaleMLS ID #O6414642, Miguel Diaz, REALTY OF AMERICA. Stellar MLS
- $559,0004 bd4 ba3.1k sqft5637 BEGGS ROAD, ST CLOUD, FL 34771For SaleMLS ID #O6408347, Yuleana Gil Abreu, NEXUS INTERNATIONAL REALTY. Stellar MLS
- $475,0004 bd3 ba2.2k sqft4303 SUMMER BREEZE WAY, KISSIMMEE, FL 34744For SaleMLS ID #S5156524, Maria Santacruz, KELLER WILLIAMS LEGACY REALTY. Stellar MLS
- $417,5005 bd3 ba2.6k sqft1659 GENTLE BREEZE DRIVE, ST CLOUD, FL 34771For SaleMLS ID #O6417975, Ann Marie Ursino, LUNA GROUP. Stellar MLS
- $530,0004 bd3 ba2.7k sqft6030 CHESTNUT GROVE PLACE, ST CLOUD, FL 34771For SaleMLS ID #O6437194, Brad Young, HOMEVEST REALTY. Stellar MLS
- $409,9004 bd3 ba2k sqft5447 PINE LILLY DRIVE, ST CLOUD, FL 34771For SaleMLS ID #S5154082, Steve Pugh, EXP REALTY LLC. Stellar MLS
- $499,9005 bd4 ba2.8k sqft1895 GREEN DRAGON DRIVE, ST CLOUD, FL 34771For SaleMLS ID #O6401964, Chad Vaughan, REAL BROKER, LLC. Stellar MLS
- $600,0004 bd4 ba3.1k sqft5233 VILLA ROSA AVENUE, ST CLOUD, FL 34771For SaleMLS ID #S5155056, Jamie Bollinger, EXP REALTY LLC. Stellar MLS
- $459,9995 bd3 ba2.6k sqft2786 HARMONIA HAMMOCK ROAD, ST CLOUD, FL 34773For SaleMLS ID #S5154542, Naf Zaman, THE FIRM RE. Stellar MLS
- $489,9903 bd3 ba2.2k sqft11328 LISTENING DRIVE, ORLANDO, FL 32832For SaleMLS ID #S5157110, Sonia Chacon, AGENT TRUST REALTY CORPORATION. Stellar MLS
- $549,9004 bd2 ba2.2k sqft122 LENA ANN DRIVE, ST CLOUD, FL 34771For SaleMLS ID #O6413040, Amanda Binns, STRICKLAND REALTY GROUP INC. Stellar MLS
- $480,0004 bd3 ba2.3k sqft3393 WAUSEON DRIVE, ST CLOUD, FL 34772For SaleMLS ID #O6433208, Asher Chen, AAA GLOBAL VENTURES PA. Stellar MLS
- $419,0003 bd3 ba1.7k sqft360 WHISTLING DUCK TRAIL, ST CLOUD, FL 34771For SaleMLS ID #O6419324, Chris Creegan, CREEGAN GROUP. Stellar MLS
- $495,0004 bd3 ba2.2k sqft3202 SURFBIRD STREET, KISSIMMEE, FL 34744For SaleMLS ID #O6399070, Mike Perez, EXP REALTY LLC. Stellar MLS
- $510,0004 bd4 ba2.9k sqft6036 FOREST PERCH DRIVE, ST CLOUD, FL 34771For SaleMLS ID #G5112493, David Wilson, WHEATLEY REALTY GROUP. Stellar MLS
- $465,0004 bd3 ba2.8k sqft3624 VEGA CREEK DRIVE, ST CLOUD, FL 34772For SaleMLS ID #S5155107, Michael Suazo, PREFERRED REAL ESTATE BROKERS. Stellar MLS
