Skip main navigation
Sold for $345,000
  • $345,000

    2771 W Aleuts Dr, Beverly Hills, FL 34465

    3beds
    1,687sqft
    Single Family Residence
    Built in 1999
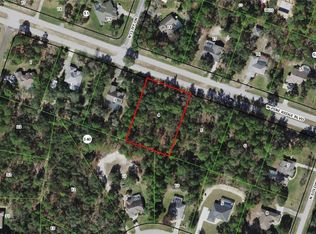
    1.03 Acres Lot
    $361,200 Zestimate®
    $205/sqft
    $2,330 Estimated rent

    Home value

    $361,200

    $343,000 - $379,000

    $2,330/mo

    Zestimate® history
    Loading
    Loading...

    Owner options

    List your home for rent

    $2,330/mo

    Rent Zestimate®

    Find your next renter with Zillow Rental Manager. Plus, with online applications, you can quickly screen prospective tenants – for free.

    Learn more

    $2,330/mo

    Rent Zestimate®

    Refinance and save

    $2,380/mo

    Est. payment

    Refinancing to a lower rate could help reduce your monthly payments and save thousands over the life of the loan.

    See today's rates

    $2,380/mo

    Est. payment

    Explore your selling options

    Work with a Zillow partner agent

    Leverage their expertise and Zillow's premium Showcase listings to get your home seen by more buyers.

    Get started

    List with your own agent

    Get your home in front of millions of buyers by listing it on Zillow.

    Learn how to do it

    Sell it yourself

    Take full control of how buyers see your home on Zillow by listing For Sale by Owner (FSBO).

    List your home

    What's special

    Private poolPrivate oasisAmple granite counter spaceSplit floor planTray ceilingsSpacious showerGalley kitchen
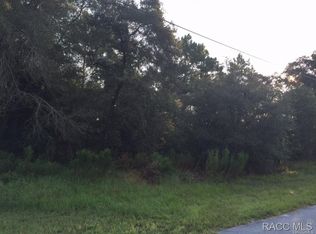
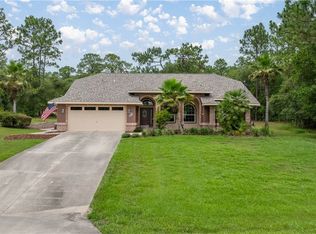
    Welcome to your private oasis in the highly desirable Pine Ridge Subdivision! This stunning 3-bedroom, 2-bathroom home boasts an impressive 1687 square feet of living space nestled on an acre or more of beautifully landscaped grounds. Upon entering, you'll be greeted by the grandeur of tray ceilings in both the master bedroom and main living room, adding an elegant touch to the ambiance. The living room slider door conveniently pockets away, seamlessly blending indoor and outdoor living spaces. Relax and entertain in style with your own private pool, featuring patio pavers for added charm and durability. Measuring 12X24, it's perfect for cooling off on hot summer days or hosting memorable gatherings with friends and family. The split floor plan ensures privacy and comfort, while the galley kitchen offers ample granite counter space, making meal preparation a breeze. Stainless steel appliances with fingerprint-resistant finishes elevate the kitchen's appeal, adding both style and functionality. Unwind in the luxurious master bath, complete with a spacious shower boasting 2 shower heads and double sinks, providing the ultimate in comfort and convenience. Vinyl plank flooring in the kitchen, breakfast area, master bath, and guest bath offers durability and easy maintenance, while plush carpeting throughout the rest of the home provides warmth and comfort underfoot. Additional highlights include a recently pumped septic system and cleaned dryer vent, ensuring peace of mind and efficiency. Whether you're seeking tranquility or a space to entertain, this home offers it all. Don't miss your chance to make it yours – schedule a showing today!

    Zillow last checked:

    Listing updated:

    Listed by:

    Jacinta Burkhardt 352-601-8627,

    ERA American Suncoast Realty

    Bought with:

    Jacinta Burkhardt, 3473517

    ERA American Suncoast Realty

    Source: Realtors Association of Citrus County,MLS#: 832180MLS LogoOriginating MLS: Realtors Association of Citrus County

    Facts & features

    Interior

    Bedrooms & bathrooms
    • Bedrooms: 3
    • Bathrooms: 2
    • Full bathrooms: 2
    Heating
    • Heat Pump
    Cooling
    • Central Air
    Appliances
    • Included: Dryer, Dishwasher, Electric Oven, Electric Range, Disposal, Microwave, Refrigerator, Water Heater, Washer
    Features
    • Tray Ceiling(s), Open Floorplan, Stone Counters, Walk-In Closet(s)
    • Flooring: Carpet, Luxury Vinyl Plank
    • Windows: Double Hung
    Interior area
    • Total structure area: 2,363
    • Total interior livable area: 1,687 sqft

    Property

    Parking
    • Total spaces: 2
    • Parking features: Attached, Concrete, Driveway, Garage
    • Attached garage spaces: 2
    Features
    • Levels: One
    • Stories: 1
    • Exterior features: Concrete Driveway
    • Pool features: Electric Heat, Heated, In Ground, Pool
    Lot
    • Size: 1.03 Acres
    • Features: Acreage, Trees, Wooded
    Details
    • Parcel number: 2208449
    • Zoning: RUR
    • Special conditions: Standard

    Construction

    Type & style
    • Home type: SingleFamily
    • Architectural style: One Story
    • Property subtype: Single Family Residence
    Materials
    • Block, Concrete
    • Foundation: Block, Slab
    • Roof: Asphalt,Shingle
    Condition
    • New construction: No
    • Year built: 1999

    Utilities & green energy

    • Sewer: Septic Tank
    • Water: Public

    Community & HOA

    Community
    • Subdivision: Pine Ridge
    HOA
    • Has HOA: Yes
    • Services included: Tennis Courts
    • HOA fee: $98 annually
    • HOA name: Pine Ridge Association
    Location
    • Region: Beverly Hills

    Financial & listing details

    • Price per square foot: $205/sqft
    • Tax assessed value: $271,669
    • Annual tax amount: $1,557
    • Date on market: 3/27/2024
    • Cumulative days on market: 24 days
    • Listing terms: Cash,Conventional,VA Loan

    Price history

    DateEventPrice
    5/30/2024Sold$345,000-2.8%$205/sqft
    Source: Realtors Association of Citrus County #832180 Report a problem
    4/25/2024Pending sale$355,000$210/sqft
    Source: Realtors Association of Citrus County #832180 Report a problem
    4/2/2024Listed for sale$355,000$210/sqft
    Source: Realtors Association of Citrus County #832180 Report a problem
    3/29/2024Pending sale$355,000$210/sqft
    Source: Realtors Association of Citrus County #832180 Report a problem
    3/27/2024Listed for sale$355,000+124.1%$210/sqft
    Source: Realtors Association of Citrus County #832180 Report a problem
    3/13/2003Sold$158,400$94/sqft
    Source: Public Record Report a problem

    Public tax history

    YearProperty taxesTax assessment
    2025$4,240 +164.6%$271,669 +97%
    2024$1,602 +2.9%$137,922 +3%
    2023$1,557 +6.9%$133,905 +3%
    2022$1,457 +4.3%$130,005 +3%
    2021$1,397 +4.7%$126,218 +1.4%
    2020$1,335 +1.6%$124,475 +2.3%
    2019$1,314 +2.3%$121,676 +1.9%
    2018$1,284 $119,407 +2.1%
    2017$1,284 +0.6%$116,951 +2.1%
    2016$1,276 -0.9%$114,546 +0.7%
    2015$1,287 -1.2%$113,750 +0.8%
    2014$1,303 +2.9%$112,847 +1.5%
    2013$1,265 +0%$111,180 -4.7%
    2012$1,265 -10.8%$116,650 -7%
    2011$1,418 -11.1%$125,416 -9.6%
    2010$1,595 -3.9%$138,712 0%
    2009$1,661 +1.1%$138,776 +0.1%
    2008$1,644 -5.9%$138,638 +3%
    2007$1,746 -1%$134,600 +2.4%
    2006$1,763 -5.8%$131,400 +2.9%
    2005$1,872 -0.6%$127,700 +3.1%
    2004$1,883 +46.7%$123,900 +31.5%
    2003$1,284 +3.6%$94,200 +2.4%
    2002$1,239 +4.4%$92,000 +3.7%
    2000$1,186 $88,700
    Find assessor info on the county website

    Neighborhood: 34465

    Nearby schools

    GreatSchools rating
    Schools provided by the listing agent
    • Elementary: Central Ridge Elementary
    • Middle: Citrus Springs Middle
    • High: Lecanto High

    Source: Realtors Association of Citrus County. This data may not be complete. We recommend contacting the local school district to confirm school assignments for this home.

    Get a cash offer in 3 minutes
    Find out how much your home could sell for in as little as 3 minutes with a no-obligation cash offer.
    Estimated market value
    $361,200
    Get a cash offer in 3 minutes
    Find out how much your home could sell for in as little as 3 minutes with a no-obligation cash offer.
    Estimated market value
    $361,200