Skip main navigation
Sold for $315,000
  • $315,000

    2771 W Beamwood Dr, Beverly Hills, FL 34465

    3beds
    1,700sqft
    Single Family Residence
    Built in 1987
    1.06 Acres Lot
    $-- Zestimate®
    $185/sqft
    $2,225 Estimated rent

    Home value

    Not available

    Estimated sales range

    Not available

    $2,225/mo

    Zestimate® history
    Loading
    Loading...

    Owner options

    List your home for rent

    $2,225/mo

    Rent Zestimate®

    Find your next renter with Zillow Rental Manager. Plus, with online applications, you can quickly screen prospective tenants – for free.

    Learn more

    $2,225/mo

    Rent Zestimate®

    Refinance and save

    $2,204/mo

    Est. payment

    Refinancing to a lower rate could help reduce your monthly payments and save thousands over the life of the loan.

    See today's rates

    $2,204/mo

    Est. payment

    Explore your selling options

    Work with a Zillow partner agent

    Leverage their expertise and Zillow's premium Showcase listings to get your home seen by more buyers.

    Get started

    List with your own agent

    Get your home in front of millions of buyers by listing it on Zillow.

    Learn how to do it

    Sell it yourself

    Take full control of how buyers see your home on Zillow by listing For Sale by Owner (FSBO).

    List your home

    What's special

    Fully fenced yardElectric fireplaceLarge windowsSparkling poolAttached two-car garageCozy family roomRear screened lanai
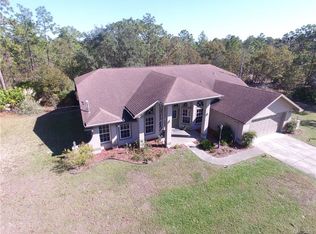
    Nestled on a spacious one-acre homesite in the beautiful equestrian community of Pine Ridge, this charming 3-bedroom, 2-bathroom pool home offers exceptional value with 1700 square feet of living space for ONLY $315,000. The home features a welcoming living room with an electric fireplace, a cozy family room with a wood-burning fireplace, a formal dining area, and a functional galley kitchen with a breakfast nook. The primary suite and guest bedrooms provide ample space for relaxation, while large windows fill the home with natural light. The exterior presents a rear screened lanai overlooking the sparkling pool, perfect for entertaining or unwinding after a long day. The property also includes a fully fenced yard, storage shed, and an attached two-car garage. Enjoy 37 miles of horseback & walking trails, 94-acre community complex with a community barn, lighted tennis & pickle ball courts, shuffleboard, picnic pavilions and an array of clubs & activities. Pine Ridge is centrally located with easy access to the Suncoast Parkway extension, medical facilities, restaurants, schools, and shopping! This Pine Ridge pool home is a must-see for buyers seeking comfort and country charm at an unbeatable value.

    Zillow last checked:

    Listing updated:

    Listed by:

    Tomika Spires-Hanssen 352-586-6598,

    Keller Williams Realty - Elite Partners II,

    Kimberly Mkhwane 352-212-5752,

    Keller Williams Realty - Elite Partners II

    Bought with:

    Tammy Tuffy, 3538400

    Keller Williams Realty - Elite Partners II

    Source: Realtors Association of Citrus County,MLS#: 849284MLS LogoOriginating MLS: Realtors Association of Citrus County

    Facts & features

    Interior

    Bedrooms & bathrooms
    • Bedrooms: 3
    • Bathrooms: 2
    • Full bathrooms: 2
    Primary bedroom
    • Features: Primary Suite
    • Dimensions: 11.30 x 14.10
    Bedroom
    • Dimensions: 10.80 x 14.11
    Bedroom
    • Dimensions: 13.10 x 10.70
    Breakfast room nook
    • Dimensions: 11.20 x 6.80
    Dining room
    • Dimensions: 18.20 x 14.40
    Garage
    • Dimensions: 19.00 x 20.00
    Kitchen
    • Dimensions: 9.40 x 10.50
    Living room
    • Dimensions: 21.30 x 13.00
    Porch
    • Dimensions: 13.10 x 12.40
    Porch
    • Dimensions: 39.10 x 23.10
    Heating
    • Heat Pump
    Cooling
    • Central Air
    Appliances
    • Included: Dryer, Dishwasher, Freezer, Microwave, Oven, Range, Refrigerator, Water Heater, Washer
    • Laundry: In Garage
    Features
    • Breakfast Bar, Furnished, Fireplace, Primary Suite, Split Bedrooms, Shower Only, Separate Shower, Tile Countertop, Tile Counters, Walk-In Closet(s), Window Treatments
    • Flooring: Carpet, Laminate, Tile
    • Windows: Blinds
    • Has fireplace: Yes
    • Fireplace features: Wood Burning
    • Furnished: Yes
    Interior area
    • Total structure area: 2,200
    • Total interior livable area: 1,700 sqft

    Property

    Parking
    • Total spaces: 2
    • Parking features: Attached, Concrete, Driveway, Garage
    • Attached garage spaces: 2
    • Has uncovered spaces: Yes
    Features
    • Levels: One
    • Stories: 1
    • Exterior features: Landscaping, Lighting, Rain Gutters, Concrete Driveway
    • Pool features: In Ground, Pool, Screen Enclosure
    • Fencing: Chain Link,Yard Fenced
    Lot
    • Size: 1.06 Acres
    • Dimensions: 177 x 250
    • Features: Acreage, Rectangular, Trees
    Details
    • Additional structures: Shed(s), Gazebo
    • Parcel number: 1457998
    • Zoning: RUR
    • Special conditions: Standard,Listed As-Is
    • Horse amenities: Riding Trail

    Construction

    Type & style
    • Home type: SingleFamily
    • Architectural style: One Story
    • Property subtype: Single Family Residence
    Materials
    • Stucco
    • Foundation: Block, Slab
    • Roof: Asphalt,Shingle
    Condition
    • New construction: No
    • Year built: 1987

    Utilities & green energy

    • Sewer: Septic Tank
    • Water: Public
    • Utilities for property: High Speed Internet Available

    Community & HOA

    Community
    • Features: Clubhouse, Dog Park, Playground, Park, Shuffleboard, Tennis Court(s)
    • Subdivision: Pine Ridge
    HOA
    • Has HOA: Yes
    • Services included: Legal/Accounting
    • HOA fee: $112 annually
    • HOA name: Pine Ridge HOA
    • HOA phone: 352-746-0899
    Location
    • Region: Beverly Hills

    Financial & listing details

    • Price per square foot: $185/sqft
    • Tax assessed value: $246,291
    • Annual tax amount: $1,400
    • Date on market: 10/29/2025
    • Cumulative days on market: 65 days
    • Listing terms: Cash,Conventional,FHA,VA Loan
    • Road surface type: Paved

    Price history

    DateEventPrice
    2/20/2026Sold$315,000$185/sqft
    Source: Realtors Association of Citrus County #849284 Report a problem
    1/2/2026Pending sale$315,000$185/sqft
    Source: Realtors Association of Citrus County #849284 Report a problem
    12/3/2025Price change$315,000-3.1%$185/sqft
    Source: Realtors Association of Citrus County #849284 Report a problem
    10/29/2025Listed for sale$325,000+275.7%$191/sqft
    Source: Realtors Association of Citrus County #849284 Report a problem
    2/25/2000Sold$86,500$51/sqft
    Source: Public Record Report a problem

    Public tax history

    YearProperty taxesTax assessment
    2025$1,401 +7%$126,692 +2.9%
    2024$1,309 +3.3%$123,121 +3%
    2023$1,267 +1.5%$119,535 +3%
    2022$1,249 +4.3%$116,053 +3%
    2021$1,197 +5%$112,673 +1.4%
    2020$1,140 +1.7%$111,117 +2.3%
    2019$1,121 +2.8%$108,619 +1.9%
    2018$1,091 $106,594 +2.1%
    2017$1,091 +0.8%$104,402 +2.1%
    2016$1,083 -0.7%$102,255 +0.7%
    2015$1,090 -1.1%$101,544 +0.8%
    2014$1,102 +4%$100,738 +1.5%
    2013$1,059 +6.8%$99,250 0%
    2012$992 +3.4%$99,296 +3%
    2011$960 +4.5%$96,404 +1.5%
    2010$918 +0.9%$94,980 +2.7%
    2009$910 +1.3%$92,484 +0.1%
    2008$898 -13.8%$92,391 +3%
    2007$1,041 -0.6%$89,700 +2.4%
    2006$1,048 -5.2%$87,600 +2.9%
    2005$1,106 -0.3%$85,100 +2.9%
    2004$1,109 +5.9%$82,700 +1.8%
    2003$1,047 +4.3%$81,200 +2.4%
    2002$1,004 -30.8%$79,300 +1.5%
    2000$1,451 $78,100
    Find assessor info on the county website

    Neighborhood: 34465

    Nearby schools

    GreatSchools rating
    Schools provided by the listing agent
    • Elementary: Central Ridge Elementary
    • Middle: Citrus Springs Middle
    • High: Lecanto High

    Source: Realtors Association of Citrus County. This data may not be complete. We recommend contacting the local school district to confirm school assignments for this home.

    Get pre-qualified for a loan
    At Zillow Home Loans, we can pre-qualify you in as little as 5 minutes with no impact to your credit score.

    An equal housing lender. NMLS #10287.