Welcome to this spacious two-story home in Southwest Springfield offering 4 bedrooms, 2.5 baths and approximately 1,900 square feet of inviting living space. From the moment you step inside, the dramatic two-story brick fireplace creates an impressive focal point in the generous living area and adds distinctive character to the home. The versatile floor plan provides plenty of room to spread out, with a formal dining room plus a large eat-in kitchen for casual meals and everyday living. Just beyond the kitchen, the enclosed tiled sunroom expands the living space and offers a wonderful spot to relax throughout the seasons, featuring screened windows, a ceiling fan and separate heating unit. A remarkably spacious laundry room is lined with floor-to-ceiling cabinetry, providing exceptional storage for household essentials, pantry overflow and more. Upstairs you'll find all four bedrooms and two full baths. One bedroom features a distinctive interior window overlooking the living area below, adding architectural interest to the home's two-story design. Outside, enjoy a large privacy-fenced backyard with plenty of room for outdoor activities, gardening or entertaining. A patio provides space for grilling and outdoor seating, while the large storage shed adds valuable room for lawn equipment, tools and seasonal items. With multiple living and dining spaces, generous storage, an enclosed sunroom and a sizable fenced lot, this Southwest Springfield home offers space and versatility inside and out, with convenient access to shopping, dining and major roadways.
Pending
$299,000
2771 W Westview Street, Springfield, MO 65807
4beds
1,952sqft
Single Family Residence
Built in 1980
0.25 Acres Lot
$296,200 Zestimate®
$153/sqft
$-- HOA
What's special
Dramatic two-story brick fireplaceLarge privacy-fenced backyardSizable fenced lotGenerous storageRemarkably spacious laundry roomLarge eat-in kitchenLarge storage shed
- 40 days
- 94
- 1
Likely to sell faster than
Zillow last checked:
Listing updated:
Listed by:
Revoir Real Estate Group 417-507-1313,
Epique Realty
Source: SOMOMLS as distributed by MLS GRID,MLS#: 60332020
Facts & features
Interior
Bedrooms & bathrooms
- Bedrooms: 4
- Bathrooms: 3
- Full bathrooms: 2
- 1/2 bathrooms: 1
Heating
- Forced Air, Central, Natural Gas
Cooling
- Central Air, Ceiling Fan(s)
Appliances
- Included: Dishwasher, Free-Standing Electric Oven, Microwave, Disposal
- Laundry: Main Level, W/D Hookup
Features
- Walk-In Closet(s)
- Flooring: Carpet, Wood, Tile
- Has basement: No
- Has fireplace: Yes
- Fireplace features: Family Room, Wood Burning
Interior area
- Total structure area: 1,952
- Total interior livable area: 1,952 sqft
- Finished area above ground: 1,952
- Finished area below ground: 0
Property
Parking
- Total spaces: 2
- Parking features: Driveway, Garage Faces Front
- Attached garage spaces: 2
- Has uncovered spaces: Yes
Features
- Levels: Two
- Stories: 2
- Patio & porch: Rear Porch
- Exterior features: Rain Gutters
- Fencing: Privacy,Full
Lot
- Size: 0.25 Acres
Details
- Additional structures: Outbuilding, Other, Shed(s)
- Parcel number: 1809401006
Construction
Type & style
- Home type: SingleFamily
- Property subtype: Single Family Residence
Materials
- Brick, Vinyl Siding
- Foundation: Crawl Space
- Roof: Composition
Condition
- Year built: 1980
Utilities & green energy
- Sewer: Private Sewer
- Water: Public
Community & HOA
Community
- Security: Smoke Detector(s)
- Subdivision: Scenic Hts
Location
- Region: Springfield
Financial & listing details
- Price per square foot: $153/sqft
- Tax assessed value: $144,800
- Annual tax amount: $1,417
- Date on market: 8/21/2026
- Listing terms: Cash,VA Loan,FHA,Conventional
Estimated market value
$296,200
$281,000 - $311,000
$1,901/mo
Price history
| Date | Event | Price |
|---|---|---|
| 8/29/2026 | Pending sale | $299,000$153/sqft |
Source:  SOMOMLS as distributed by MLS GRID #60332020 Report a problem SOMOMLS as distributed by MLS GRID #60332020 Report a problem | ||
| 8/21/2026 | Listed for sale | $299,000+163.4%$153/sqft |
Source: SOMOMLS as distributed by MLS GRID #60332020 Report a problem | ||
| 3/27/2025 | Listing removed | $2,000$1/sqft |
Source: Zillow Rentals Report a problem | ||
| 3/18/2025 | Listed for rent | $2,000$1/sqft |
Source: Zillow Rentals Report a problem | ||
| 12/8/2015 | Sold | -- |
Source: Agent Provided Report a problem | ||
| 10/8/2015 | Pending sale | $113,500$58/sqft |
Source: CJR Carol Jones, REALTORS Springfield #60024727 Report a problem | ||
| 10/2/2015 | Listed for sale | $113,500$58/sqft |
Source: CJR Carol Jones, REALTORS Springfield #60024727 Report a problem | ||
| 7/24/2015 | Pending sale | $113,500$58/sqft |
Source: CJR Carol Jones, REALTORS Springfield #60024727 Report a problem | ||
| 7/14/2015 | Price change | $113,500-4.6%$58/sqft |
Source: CJR Carol Jones, REALTORS Springfield #60024727 Report a problem | ||
| 7/1/2015 | Price change | $119,000-14.4%$61/sqft |
Source: CJR Carol Jones, REALTORS Springfield #60024727 Report a problem | ||
| 5/4/2015 | Price change | $139,000+0%$71/sqft |
Source: CJR Carol Jones, REALTORS Springfield #60024727 Report a problem | ||
| 3/8/2015 | Price change | $138,9490%$71/sqft |
Source: Worley & Associates #60012149 Report a problem | ||
| 2/20/2015 | Price change | $138,9500%$71/sqft |
Source: Greater Springfield LLC #60012149 Report a problem | ||
| 10/27/2014 | Listed for sale | $139,000+7.8%$71/sqft |
Source: Keller Williams #60012149 Report a problem | ||
| 2/1/2014 | Listing removed | $129,000$66/sqft |
Source: Murney Associates, Realtors #1303014 Report a problem | ||
| 9/19/2013 | Price change | $129,000-4.4%$66/sqft |
Source: Murney Associates, Realtors #1303014 Report a problem | ||
| 3/4/2013 | Listed for sale | $134,900$69/sqft |
Source: Murney Associates, Realtors #1303014 Report a problem | ||
| 3/4/2012 | Listing removed | $134,900$69/sqft |
Source: Murney Associates - Primrose #1201836 Report a problem | ||
| 2/15/2012 | Price change | $134,900-0.1%$69/sqft |
Source: Murney Associates, Realtors #1201836 Report a problem | ||
| 10/27/2011 | Listed for sale | $135,000$69/sqft |
Source: RE/MAX House of Brokers #1114561 Report a problem | ||
Public tax history
| Year | Property taxes | Tax assessment |
|---|---|---|
| 2025 | $1,417 +8.7% | $27,510 +16.9% |
| 2024 | $1,304 +0.5% | $23,540 |
| 2023 | $1,297 +15.9% | $23,540 +13.1% |
| 2022 | $1,118 +0% | $20,810 |
| 2021 | $1,118 0% | $20,810 +5.4% |
| 2020 | $1,119 +16.5% | $19,740 +13.4% |
| 2018 | $960 +5.2% | $17,400 +4.2% |
| 2017 | $913 | $16,700 |
| 2016 | $913 | $16,700 |
| 2015 | $913 +0.8% | $16,700 +0.7% |
| 2014 | $905 | $16,590 -9.4% |
| 2012 | -- | $18,320 |
| 2011 | -- | $18,320 -2.7% |
| 2010 | -- | $18,830 +8.9% |
| 2006 | $793 | $17,290 |
| 2005 | $793 +5.4% | $17,290 -3.7% |
| 2004 | $752 +0.4% | $17,960 |
| 2003 | $749 +1.6% | $17,960 |
| 2002 | $737 -2.9% | $17,960 |
| 2001 | $759 | $17,960 |
Find assessor info on the county website
Monthly payment
Est. payment
Payment breakdown
Explore the cost of this home by adjusting the details. Changes won't be saved.Climate risks
Neighborhood: 65807
Nearby schools
Schools provided by the listing agent
- Elementary: SGF-Jeffries
- Middle: SGF-Carver
- High: SGF-Kickapoo
Source: SOMOMLS as distributed by MLS GRID. This data may not be complete. We recommend contacting the local school district to confirm school assignments for this home.
Similar homes
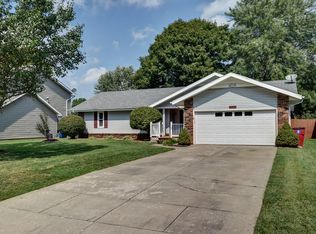
- $295,0003 bd2 ba1.6k sqft2834 W Lasalle Street, Springfield, MO 65807Active
 MLS ID #60332599, Tyler Richardson, Keller Williams Local. SOMOMLS as distributed by MLS GRID
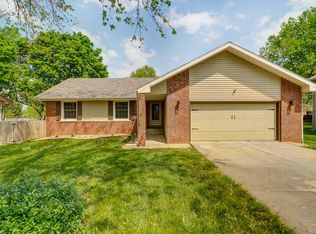
 - $299,0004 bd2 ba2.3k sqft1015 W Downing Street, Springfield, MO 65807Active
 MLS ID #60332833, Jody Lee Malam, ReeceNichols - Springfield. SOMOMLS as distributed by MLS GRID
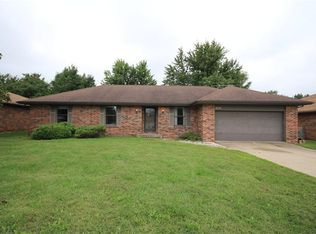
 - $259,0004 bd3 ba1.6k sqft3552 S Franklin Avenue, Springfield, MO 65807Active
 MLS ID #60331471, Wes Litton, Keller Williams Local. SOMOMLS as distributed by MLS GRID
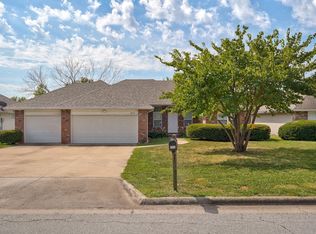
 - $299,9004 bd2 ba1.7k sqft5134 S Sterling Court, Springfield, MO 65810Active
 MLS ID #60333506, Holly Loven, Keller Williams Local. SOMOMLS as distributed by MLS GRID
 - $314,9003 bd2 ba1.8k sqft4668 S Warren Road, Springfield, MO 65810ActiveMLS ID #60334331, Ogden Bolin Real Estate Group, Murney Associates - Nixa. SOMOMLS as distributed by MLS GRID
- $245,0003 bd3 ba1.5k sqft2516 W Blackburn Drive, Springfield, MO 65807ActiveMLS ID #60318260, Michael Burnell, EXP Realty LLC. SOMOMLS as distributed by MLS GRID
- $344,9004 bd3 ba2.4k sqft515 E Kingsley Street, Springfield, MO 65807ActiveMLS ID #60330753, Christopher Weich, Christopher Weich Realty. SOMOMLS as distributed by MLS GRID
- $222,0003 bd2 ba1.4k sqft3012 W Countryside Drive, Springfield, MO 65807ActiveMLS ID #60334124, Makinzi N Taylor, Cantrell Real Estate. SOMOMLS as distributed by MLS GRID
- $235,0004 bd3 ba2.3k sqft3138 W Crestview Street, Springfield, MO 65807ActiveMLS ID #60333538, Adam Graddy, Keller Williams Local. SOMOMLS as distributed by MLS GRID
- $299,9004 bd2 ba2.3k sqft721 E Westchester Court, Springfield, MO 65810ActiveMLS ID #60327830, Jesse A Wiser, Wiser Living Realty LLC. SOMOMLS as distributed by MLS GRID
- $299,9003 bd2 ba1.7k sqft4006 W Juno Street, Springfield, MO 65802ActiveMLS ID #60330424, Emily I. Johnson, House Theory Realty. SOMOMLS as distributed by MLS GRID
- $329,0004 bd3 ba2.3k sqft3690 W Erie Street, Springfield, MO 65807ActiveMLS ID #60327561, Jessica L. Hunt, Everett Real Estate, LLC. SOMOMLS as distributed by MLS GRID
- $270,9003 bd2 ba1.8k sqft3977 W Beechwood Street, Springfield, MO 65807ActiveMLS ID #60327969, Heath Jech, Keller Williams Local. SOMOMLS as distributed by MLS GRID
- $265,0003 bd2 ba1.3k sqft1259 E Berkeley Street, Springfield, MO 65804ActiveMLS ID #60335109, Adam Graddy, Keller Williams Local. SOMOMLS as distributed by MLS GRID
- $335,0003 bd3 ba2.7k sqft1963 S Westwood Avenue, Springfield, MO 65807ActiveMLS ID #60331595, Terrill Hensley, Legacy Realty. SOMOMLS as distributed by MLS GRID
- $349,9003 bd3 ba2.3k sqft3515 S Kings Avenue, Springfield, MO 65807ActiveMLS ID #60331577, Ogden Bolin Real Estate Group, Murney Associates - Nixa. SOMOMLS as distributed by MLS GRID
- $325,0004 bd2 ba1.8k sqft1375 E Dunkirk Street, Springfield, MO 65804ActiveMLS ID #60327201, Amy Castaneda, Old World Realty, LLC. SOMOMLS as distributed by MLS GRID
- $248,9003 bd2 ba1.3k sqft1560 S Timbercreek Avenue, Springfield, MO 65807ActiveMLS ID #60333789, Rashelle Igert, Murney Associates - Nixa. SOMOMLS as distributed by MLS GRID
- $314,9003 bd2 ba1.7k sqft3447 S Valley View Avenue, Springfield, MO 65804ActiveMLS ID #60332136, Michelle Hoerschgen, Indy Wallace Realty, LLC. SOMOMLS as distributed by MLS GRID
