Located in the highly sought after Green Level corridor in Apex, this home checks all the boxes The home sits tucked away in the rear of a cul-de-sac and on a nicely landscaped, level lot. The home backs up to a naturally wooded buffer and is just steps away - and with direct access - to the White Oak Creek Greenway, which feeds into the American Tobacco Trail. 1st and 2nd level porches (1st level screened) overlook a backyard oasis consisting of a heated and cooled salt water swimming pool with tanning ledge, waterfall accents, expansive stamped concrete decking, fire pit area and a pergola covered outdoor kitchen with grill, side burners and refrigerator. Inside you'll find a gorgeous home with modern features, tall ceilings, an open layout and hardwoods or tile throughout (no carpeting). The large kitchen is finished with beautiful cabinetry, granite counter tops, tile backsplash, a huge island and walk-in panty and overlooks a family room with soaring 11' coffered ceilings and a fireplace encased in floor-to-ceiling stone. 1st floor guest bedroom with en-suite bath. The 2nd level consists of a a spacious primary suite with tray ceiling, direct access to the 2nd story screened porch, large closet and a gorgeous en-suite bath, bonus room, 3 secondary bedrooms and 2 full baths. The floored and pre-plumbed attic offers the ability to add additional finished square footage or endless storage options. Additional: roof mounted solar panels that generate approximately 13-14 MWh per year, finished security system, powered blinds in the bedrooms, sealed crawl space, 220V outlet in garage, wired for fiber Internet providers Spectrum, Google and/or At&t.
Sold for $1,374,000
$1,374,000
2771 Willow Rock Ln, Apex, NC 27523
5beds
4,262sqft
Single Family Residence, Residential
Built in 2019
0.36 Acres Lot
$1,512,800 Zestimate®
$322/sqft
$4,769 Estimated rent
Home value
$1,512,800
$1.44M - $1.59M
$4,769/mo
Zestimate® history
Owner options
List your home for rent
$4,769/mo
Rent Zestimate®
Find your next renter with Zillow Rental Manager. Plus, with online applications, you can quickly screen prospective tenants – for free.
$4,769/mo
Rent Zestimate®
Refinance and save
$8,770/mo
Est. payment
Refinancing to a lower rate could help reduce your monthly payments and save thousands over the life of the loan.
$8,770/mo
Est. payment
Explore your selling options
Work with a Zillow partner agent
Leverage their expertise and Zillow's premium Showcase listings to get your home seen by more buyers.
Get startedList with your own agent
Get your home in front of millions of buyers by listing it on Zillow.
Learn how to do itSell it yourself
Take full control of how buyers see your home on Zillow by listing For Sale by Owner (FSBO).
List your homeWhat's special
Waterfall accentsTall ceilingsBonus roomBackyard oasisGorgeous en-suite bathNicely landscaped level lotHuge island
Zillow last checked:
Listing updated:
Listed by:
Michelle Roberts 919-414-0805,
Keller Williams Legacy
Bought with:
Rob Baber, 354922
Keller Williams Elite Realty
Source: Doorify MLS,MLS#: 10140284
Facts & features
Interior
Bedrooms & bathrooms
- Bedrooms: 5
- Bathrooms: 5
- Full bathrooms: 4
- 1/2 bathrooms: 1
Heating
- Fireplace(s), Forced Air, Gas Pack, Natural Gas
Cooling
- Ceiling Fan(s), Central Air, Dual, Gas
Appliances
- Included: Convection Oven, Dishwasher, Disposal, Double Oven, Electric Cooktop, Electric Oven, Gas Water Heater, Range Hood, Self Cleaning Oven, Tankless Water Heater, Oven
- Laundry: Electric Dryer Hookup, Laundry Room, Upper Level
Features
- Bathtub/Shower Combination, Ceiling Fan(s), Chandelier, Coffered Ceiling(s), Crown Molding, Double Vanity, Dry Bar, Eat-in Kitchen, Entrance Foyer, Granite Counters, High Speed Internet, Kitchen Island, Open Floorplan, Pantry, Recessed Lighting, Room Over Garage, Separate Shower, Shower Only, Smart Thermostat, Smooth Ceilings, Storage, Tray Ceiling(s), Walk-In Closet(s), Walk-In Shower, Water Closet
- Flooring: Hardwood, Tile
- Windows: Blinds, Double Pane Windows, Low-Emissivity Windows
- Basement: Crawl Space
- Number of fireplaces: 1
- Fireplace features: Family Room, Fire Pit, Gas, Gas Log
Interior area
- Total structure area: 4,262
- Total interior livable area: 4,262 sqft
- Finished area above ground: 4,262
- Finished area below ground: 0
Property
Parking
- Total spaces: 3
- Parking features: Concrete, Garage, Garage Faces Side
- Attached garage spaces: 3
Features
- Levels: Two
- Stories: 2
- Patio & porch: Front Porch, Patio, Porch, Rear Porch, Screened
- Exterior features: Balcony, Built-in Barbecue, Fenced Yard, Fire Pit, Gas Grill, Outdoor Grill, Outdoor Kitchen, Rain Gutters
- Has private pool: Yes
- Pool features: Gas Heat, Gunite, Heated, Outdoor Pool, Private, Salt Water
- Fencing: Back Yard, Fenced
- Has view: Yes
Lot
- Size: 0.36 Acres
- Features: Back Yard, Cul-De-Sac, Front Yard, Hardwood Trees, Landscaped, Level
Details
- Additional structures: Pergola
- Parcel number: 072302561862000 0451152
- Zoning: LD-CZ
- Special conditions: Standard
Construction
Type & style
- Home type: SingleFamily
- Architectural style: Traditional
- Property subtype: Single Family Residence, Residential
Materials
- Fiber Cement, Stone
- Roof: Shingle, Asphalt
Condition
- New construction: No
- Year built: 2019
Utilities & green energy
- Sewer: Public Sewer
- Water: Public
- Utilities for property: Cable Connected, Electricity Connected, Natural Gas Connected, Phone Connected, Sewer Connected, Water Connected, Underground Utilities
Green energy
- Energy generation: Solar
Community & HOA
Community
- Subdivision: Green Level Estates
HOA
- Has HOA: Yes
- Services included: Storm Water Maintenance
- HOA fee: $550 semi-annually
Location
- Region: Apex
Financial & listing details
- Price per square foot: $322/sqft
- Tax assessed value: $1,114,413
- Annual tax amount: $9,749
- Date on market: 1/9/2026
- Road surface type: Asphalt
Price history
| Date | Event | Price |
|---|---|---|
| 3/16/2026 | Sold | $1,374,000-5.2%$322/sqft |
Source:  Doorify MLS #10140284 Report a problem Doorify MLS #10140284 Report a problem | ||
| 2/6/2026 | Pending sale | $1,449,000$340/sqft |
Source: Doorify MLS #10140284 Report a problem | ||
| 1/21/2026 | Price change | $1,449,000-3.3%$340/sqft |
Source: Doorify MLS #10140284 Report a problem | ||
| 1/9/2026 | Listed for sale | $1,499,000$352/sqft |
Source: Doorify MLS #10140284 Report a problem | ||
| 12/3/2025 | Listing removed | $1,499,000$352/sqft |
Source: Doorify MLS #10126919 Report a problem | ||
| 10/31/2025 | Price change | $1,499,000-2.6%$352/sqft |
Source: Doorify MLS #10126919 Report a problem | ||
| 10/12/2025 | Listed for sale | $1,539,000+121.1%$361/sqft |
Source: Doorify MLS #10126919 Report a problem | ||
| 9/20/2019 | Sold | $696,158$163/sqft |
Source: Doorify MLS #2245462 Report a problem | ||
Public tax history
| Year | Property taxes | Tax assessment |
|---|---|---|
| 2025 | $9,750 +2.3% | $1,114,413 |
| 2024 | $9,532 +16.3% | $1,114,413 +49.6% |
| 2023 | $8,193 +6.5% | $745,031 |
| 2022 | $7,690 +7.3% | $745,031 +3.2% |
| 2021 | $7,168 +1% | $722,001 |
| 2020 | $7,096 +278.7% | $722,001 +337.6% |
| 2019 | $1,874 | $165,000 |
| 2018 | $1,874 | $165,000 |
Find assessor info on the county website
Neighborhood: 27523
Nearby homes
- $1,302,1006 bd6 ba4.3k sqft2767 Willow Rock Ln, Apex, NC 27523Off Market
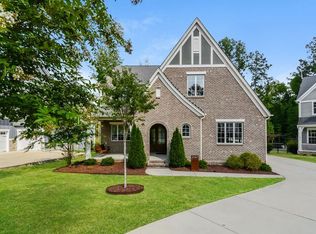
- $1,254,0006 bd6 ba4.3k sqft2774 Willow Rock Ln, Apex, NC 27523Off Market

- $1,247,200-- bd3 ba4.3k sqft2763 Willow Rock Ln, Apex, NC 27523Off Market
- $1,515,5005 bd7 ba4k sqft167 Oak Haven Ln, Apex, NC 27523Off Market

- $1,294,600-- bd3 ba3.9k sqft161 Oak Haven Ln, Apex, NC 27523Off Market
- $1,296,5006 bd6 ba4.6k sqft2770 Willow Rock Ln, Apex, NC 27523Off Market
- $1,246,7006 bd6 ba4k sqft2759 Willow Rock Ln, Apex, NC 27523Off Market
- $1,323,5006 bd6 ba4.3k sqft2766 Willow Rock Ln, Apex, NC 27523Off Market
Nearby schools
GreatSchools rating
- 10/10White Oak ElementaryGrades: PK-5Distance: 0.5 mi
- 10/10Mills Park Middle SchoolGrades: 6-8Distance: 2.8 mi
- 10/10Green Level High SchoolGrades: 9-12Distance: 0.9 mi
Schools provided by the listing agent
- Elementary: Wake - White Oak
- Middle: Wake - Mills Park
- High: Wake - Green Level
Source: Doorify MLS. This data may not be complete. We recommend contacting the local school district to confirm school assignments for this home.
Get a cash offer in 3 minutes
Find out how much your home could sell for in as little as 3 minutes with a no-obligation cash offer.
Estimated market value
$1,512,800
Get a cash offer in 3 minutes
Find out how much your home could sell for in as little as 3 minutes with a no-obligation cash offer.
Estimated market value
$1,512,800
- North Carolina
- Wake County
- Apex
- 27523
- 2771 Willow Rock Ln
Nearby cities
Nearby zip codes
Other Apex Topics
