LOCATION! LOCATION! LOCATION! Welcome to 2771 Wyckersham Place—an exceptional residence in the premier location within the highly regarded Westbluff community of Fullerton. This one-of-a-kind home offers rare, unobstructed PRIVATE GOLF COURSE VIEW overlooking Los Coyotes Country Club’s Valley Course Hole #2. Properties with views like this consistently command significantly HIGHER MARKET VALUE than other properties without views, making this an extraordinary investment and lifestyle opportunity. Remember, you can always change the interior finishes after you buy a home, but you can never change the location.
This thoughtfully updated 4-bedroom, 2.5-bathroom home offers 2,354 sq ft of meticulously maintained living space on a 4,750 sq ft lot. The bright, open layout features abundant natural light and tasteful upgrades that blend modern design with casual Southern California sophistication.
The spacious kitchen includes stainless steel appliances—Brand New Refrigerator, dishwasher, microwave, and electric range—plus a sunlit breakfast bar and built-in wine cooler, ideal for entertaining. The fireplace-accented family room provides a comfortable setting for daily living.
Upstairs, the expansive primary suite is a private retreat with a sitting area and an elevated balcony capturing panoramic golf course views. Additional features include a dedicated laundry room with washer and dryer, a water softener system, and an attached two-car garage with ample storage.
Enjoy the thoughtfully designed backyard oasis with a relaxing Jacuzzi spa, custom BBQ station, and gated access to a community walking trail bordering the course—perfect for morning runs or evening strolls.
Westbluff residents have access to HOA-managed amenities including a swimming pool, spa, tennis courts, basketball court, playground, and RV parking. Los Coyotes Country Club members can access the course by golf cart via PRIVATE GATE minutes away. HOA dues are $150/month.
Conveniently located near top-rated schools, retail, dining, and major freeways, this property offers a rare opportunity to own a golf course view home in one of North Orange County’s most desirable communities.
Remember, you can always change the interior finishes after you buy a home, but you can never change the location.
Schedule your private tour today and experience elevated living at 2771 Wyckersham Place!
Sold for $1,500,000
Listed by: Coldwell Banker Best Realty • Austin Choi • Contact: 714-451-1700
Bought with: NET Properties
$1,500,000
2771 Wyckersham Pl, Fullerton, CA 92833
4beds
2,354sqft
Single Family Residence
Built in 1977
4,750 Square Feet Lot
$1,518,100 Zestimate®
$637/sqft
$4,591 Estimated rent
Home value
$1,518,100
$1.40M - $1.65M
$4,591/mo
Zestimate® history
Owner options
List your home for rent
$4,591/mo
Rent Zestimate®
Find your next renter with Zillow Rental Manager. Plus, with online applications, you can quickly screen prospective tenants – for free.
$4,591/mo
Rent Zestimate®
Refinance and save
$9,618/mo
Est. payment
Refinancing to a lower rate could help reduce your monthly payments and save thousands over the life of the loan.
$9,618/mo
Est. payment
Explore your selling options
Work with a Zillow partner agent
Leverage their expertise and Zillow's premium Showcase listings to get your home seen by more buyers.
Get startedList with your own agent
Get your home in front of millions of buyers by listing it on Zillow.
Learn how to do itSell it yourself
Take full control of how buyers see your home on Zillow by listing For Sale by Owner (FSBO).
List your homeWhat's special
Fireplace-accented family roomElevated balconyPrivate retreat areaWine coolerBreakfast barPrivate outdoor retreatModern design elements
Zillow last checked:
Listing updated:
Listed by:
Austin Choi DRE #02001685 austin@theluxrealty.com,
Coldwell Banker Best Realty
Bought with:
Robert Yun, DRE #01854449
NET Properties
Source: CRMLS,MLS#: PW25130059 Originating MLS: California Regional MLS
Originating MLS: California Regional MLSFacts & features
Interior
Bedrooms & bathrooms
- Bedrooms: 4
- Bathrooms: 3
- Full bathrooms: 2
- 1/2 bathrooms: 1
- Main level bathrooms: 1
Rooms
- Room types: Bedroom, Family Room, Kitchen, Laundry, Living Room, Primary Bathroom, Primary Bedroom, Retreat
Primary bedroom
- Features: Primary Suite
Bedroom
- Features: All Bedrooms Up
Bathroom
- Features: Bathroom Exhaust Fan, Bathtub, Dual Sinks, Granite Counters, Remodeled, Separate Shower, Tub Shower, Upgraded, Walk-In Shower
Family room
- Features: Separate Family Room
Kitchen
- Features: Granite Counters, Remodeled, Updated Kitchen
Heating
- Central, Fireplace(s)
Cooling
- Central Air
Appliances
- Included: Built-In Range, Dishwasher, Electric Range, Disposal, Microwave, Refrigerator, Water Softener, Water To Refrigerator, Water Heater, Dryer, Washer
- Laundry: Inside, Laundry Room
Features
- Breakfast Bar, Balcony, Ceiling Fan(s), Granite Counters, Open Floorplan, Recessed Lighting, All Bedrooms Up, Primary Suite
- Flooring: Carpet, Tile
- Doors: Double Door Entry, Sliding Doors
- Windows: Blinds, Double Pane Windows
- Has fireplace: Yes
- Fireplace features: Family Room, Gas
- Common walls with other units/homes: No Common Walls
Interior area
- Total interior livable area: 2,354 sqft
Property
Parking
- Total spaces: 2
- Parking features: Concrete, Direct Access, Door-Single, Driveway, Garage Faces Front, Garage
- Attached garage spaces: 2
Accessibility
- Accessibility features: None
Features
- Levels: Two
- Stories: 2
- Entry location: Front
- Patio & porch: Deck, Patio, Stone
- Exterior features: Barbecue, Rain Gutters
- Pool features: Community, Association
- Has spa: Yes
- Spa features: Association, Community, Private
- Fencing: Excellent Condition,Security,Wrought Iron
- Has view: Yes
- View description: Golf Course
Lot
- Size: 4,750 Square Feet
- Features: Back Yard, Cul-De-Sac, Front Yard, Near Park, Paved
Details
- Parcel number: 28003269
- Special conditions: Standard,Trust
Construction
Type & style
- Home type: SingleFamily
- Architectural style: Contemporary,Mid-Century Modern,Traditional
- Property subtype: Single Family Residence
Materials
- Drywall, Concrete, Stucco, Copper Plumbing
- Foundation: Slab
- Roof: Tile
Condition
- Updated/Remodeled,Turnkey
- New construction: No
- Year built: 1977
Utilities & green energy
- Electric: Standard
- Sewer: Public Sewer
- Water: Public
- Utilities for property: Electricity Connected, Natural Gas Connected, Sewer Connected, Water Connected
Community & HOA
Community
- Features: Curbs, Street Lights, Suburban, Sidewalks, Park, Pool
- Security: Carbon Monoxide Detector(s), Smoke Detector(s)
- Subdivision: Westbluff (Wsbf)
HOA
- Has HOA: Yes
- Amenities included: Sport Court, Playground, Pool, Spa/Hot Tub, Tennis Court(s)
- HOA fee: $150 monthly
- HOA name: Westbluff
- HOA phone: 714-508-9070
Location
- Region: Fullerton
Financial & listing details
- Price per square foot: $637/sqft
- Tax assessed value: $512,298
- Annual tax amount: $5,906
- Date on market: 6/23/2025
- Cumulative days on market: 63 days
- Listing terms: Cash,Cash to New Loan,Conventional
- Inclusions: Brand New Refrigerator, Washer & Dryer, Jacuzzi
- Exclusions: All Staging Items
Price history
| Date | Event | Price |
|---|---|---|
| 10/20/2025 | Sold | $1,500,000$637/sqft |
Source:  CRMLS #PW25130059 Report a problem CRMLS #PW25130059 Report a problem | ||
| 9/4/2025 | Pending sale | $1,500,000+391.8%$637/sqft |
Source: CRMLS #PW25130059 Report a problem | ||
| 7/15/1994 | Sold | $305,000$130/sqft |
Source: Public Record Report a problem | ||
Public tax history
| Year | Property taxes | Tax assessment |
|---|---|---|
| 2025 | $5,906 +4.1% | $512,298 +2% |
| 2024 | $5,674 +2.5% | $502,253 +2% |
| 2023 | $5,536 +0.7% | $492,405 +2% |
| 2022 | $5,497 +1.8% | $482,750 +2% |
| 2021 | $5,401 +0.6% | $473,285 +1% |
| 2020 | $5,371 | $468,433 +2% |
| 2019 | $5,371 +2.7% | $459,249 +2% |
| 2018 | $5,231 +3.3% | $450,245 +2% |
| 2017 | $5,064 | $441,417 +2% |
| 2016 | $5,064 +2.1% | $432,762 +1.5% |
| 2015 | $4,958 +5.9% | $426,262 +2% |
| 2014 | $4,680 | $417,913 +0.5% |
| 2013 | -- | $416,025 +2% |
| 2012 | -- | $407,868 +2% |
| 2011 | -- | $399,871 +0.8% |
| 2010 | -- | $396,883 -0.2% |
| 2009 | -- | $397,827 +2% |
| 2008 | -- | $390,027 +2% |
| 2007 | -- | $382,380 +2% |
| 2006 | -- | $374,883 +2% |
| 2005 | -- | $367,533 +2% |
| 2004 | -- | $360,327 +1.9% |
| 2003 | -- | $353,723 +2% |
| 2002 | -- | $346,788 +2% |
| 2001 | $3,448 +1.9% | $339,989 +2% |
| 2000 | $3,383 | $333,323 |
Find assessor info on the county website
Neighborhood: 92833
Nearby homes
- $1,452,4004 bd2 ba2.2k sqft2765 Wyckersham Pl, Fullerton, CA 92833Off Market
- $1,247,2004 bd2 ba2k sqft2777 Wyckersham Pl, Fullerton, CA 92833Off Market
- $1,485,7004 bd3 ba2.3k sqft2759 Wyckersham Pl, Fullerton, CA 92833Off Market
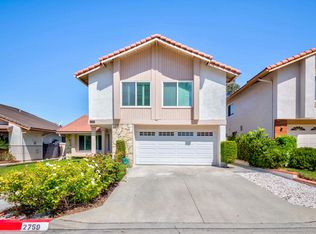
- $1,328,1004 bd3 ba2.3k sqft2783 Wyckersham Pl, Fullerton, CA 92833Off Market

- $1,131,6004 bd2 ba1.5k sqft2772 Wyckersham Pl, Fullerton, CA 92833Off Market
- $1,321,1004 bd2 ba2.3k sqft2766 Wyckersham Pl, Fullerton, CA 92833Off Market
- $1,345,3004 bd3 ba2k sqft2753 Wyckersham Pl, Fullerton, CA 92833Off Market
- $1,080,2004 bd2 ba1.5k sqft2760 Wyckersham Pl, Fullerton, CA 92833Off Market
Nearby schools
GreatSchools rating
- 7/10Fern Drive Elementary SchoolGrades: K-6Distance: 1.4 mi
- 8/10D. Russell Parks Junior High SchoolGrades: 7-8Distance: 1.4 mi
- 10/10Sunny Hills High SchoolGrades: 9-12Distance: 1.3 mi
Schools provided by the listing agent
- Elementary: Fern Drive
- Middle: Parks
- High: Sunny Hills
Source: CRMLS. This data may not be complete. We recommend contacting the local school district to confirm school assignments for this home.
Get a cash offer in 3 minutes
Find out how much your home could sell for in as little as 3 minutes with a no-obligation cash offer.
Estimated market value
$1,518,100
Get a cash offer in 3 minutes
Find out how much your home could sell for in as little as 3 minutes with a no-obligation cash offer.
Estimated market value
$1,518,100
- California
- Orange County
- Fullerton
- 92833
- 2771 Wyckersham Pl
Nearby cities
Nearby neighborhoods
Nearby zip codes
Other Fullerton Topics
