Skip main navigation
Off market
  • $1,612,500

    27710 316th Way SE, Ravensdale, WA 98051

    4beds
    4,030sqft
    Single Family Residence
    Built in 2016
    2.5 Acres Lot
    $1,612,500 Zestimate®
    $400/sqft
    $6,563 Estimated rent

    Home value

    $1,612,500

    $1.53M - $1.69M

    $6,563/mo

    Zestimate® history
    Loading
    Loading...

    Owner options

    List your home for rent

    $6,563/mo

    Rent Zestimate®

    Find your next renter with Zillow Rental Manager. Plus, with online applications, you can quickly screen prospective tenants – for free.

    Learn more

    $6,563/mo

    Rent Zestimate®

    Refinance and save

    $9,893/mo

    Est. payment

    Refinancing to a lower rate could help reduce your monthly payments and save thousands over the life of the loan.

    See today's rates

    $9,893/mo

    Est. payment

    Explore your selling options

    Work with a Zillow partner agent

    Leverage their expertise and Zillow's premium Showcase listings to get your home seen by more buyers.

    Get started

    List with your own agent

    Get your home in front of millions of buyers by listing it on Zillow.

    Learn how to do it

    Sell it yourself

    Take full control of how buyers see your home on Zillow by listing For Sale by Owner (FSBO).

    List your home

    What's special

    Stone gas fireplaceCovered outdoor oasisLounge areaSpa-like bathEnormous walk-in closetPremium stainless appliancesCrisp white cabinetry

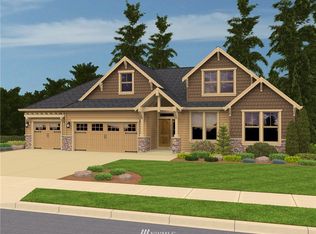
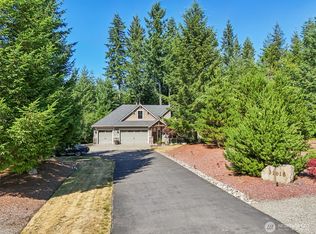
    Discover serenity in this new, 4-bedroom + office, 4,030 sq ft custom home by luxury builder on 2.5 private acres in the gated Estates at Sugarloaf Mountain. Pride of ownership shines in every detail of this beautiful residence complete including 10' ceilings, plantation shutters, thoughtfully designed for effortless gathering and entertaining. The chef's kitchen boasts crisp white cabinetry, beautiful slab counters, premium stainless appliances, generous island + peninsula seating—ideal for prep, serve & dining for the crowd that always seems to form. Open living room with gas fireplace flows seamlessly to a covered outdoor oasis featuring stone gas fireplace and lounge area, perfect for unwinding end of day or dining outside. The main-floor master suite offers outdoor access, an enormous walk-in closet, and spa-like bath. The guest wing includes 2 peaceful bedrooms and full bath. Upstairs: additional bedroom with huge walk-in closet and full bath, plus versatile loft, ideal as playroom, home theater, craft studio, or game room. Includes: whole-home backup generator, spacious 3-car garage, parallel water heaters for 100 gallons of hot showers. A gas furnace and efficient heat pump/AC. Home is well-maintained and pre-inspected. This serene setting has enough room for spontaneous croquet or touch football. Convenient to Crystal & Snoqualmie Pass, Hwy 18/169 commutes, and Maple Valley's 4 Corners conveniences, this is more than a home—it's a legacy of refined, inspired living.

    This property is off market, which means it's not currently listed for sale or rent on Zillow. This may be different from what's available on other websites or public sources.
    Zillow last checked:

    Source: John L Scott Real Estate,MLS#: 2515111

    Facts & features

    Interior

    Bedrooms & bathrooms
    • Bedrooms: 4
    • Bathrooms: 4
    • Full bathrooms: 3
    • 1/2 bathrooms: 1
    Heating
    • Electric
    Appliances
    • Included: Dishwasher, Washer, Refrigerator, Microwave, Dryer
    Features
    • Skylight(s)
    • Flooring: Carpet
    • Windows: Skylight(s)
    • Has basement: No
    • Has fireplace: Yes
    Interior area
    • Total structure area: 4,030
    • Total interior livable area: 4,030 sqft

    Property

    Features
    • Patio & porch: Patio
    • Exterior features: Garden
    • Has view: Yes
    • View description: Territorial
    Lot
    • Size: 2.5 Acres
    Details
    • Parcel number: 2385650010

    Construction

    Type & style
    • Home type: SingleFamily
    • Property subtype: Single Family Residence
    Materials
    • Stone
    • Roof: Composition
    Condition
    • Year built: 2016

    Community & HOA

    Location
    • Region: Ravensdale

    Financial & listing details

    • Price per square foot: $400/sqft
    • Tax assessed value: $1,695,000
    • Annual tax amount: $17,570
    • Date on market: 4/29/2026
    • Lease term: Contact For Details
    • Electric utility on property: Yes

    Price history

    DateEventPrice
    10/31/2017Sold$1,049,000$260/sqft
    Source: Public Record Report a problem

    Public tax history

    YearProperty taxesTax assessment
    2025$17,570 +3.7%$1,695,000 +3.7%
    2024$16,938 +23.8%$1,635,000 +27.8%
    2023$13,688 +1.4%$1,279,000 -11.4%
    2022$13,503 +8.4%$1,444,000 +31%
    2021$12,458 +9%$1,102,000 +20.8%
    2020$11,425 +6.1%$912,000 -2.9%
    2019$10,772 -7%$939,000 -8.5%
    2018$11,579 -8.9%$1,026,000 +12.6%
    2017$12,707 $911,000 +258.7%
    2016-- $254,000
    Find assessor info on the county website

    Neighborhood: 98051

    Nearby schools

    GreatSchools rating
    Schools provided by the listing agent
    • Elementary: Tahoma Elementary
    • Middle: Summit Trail Middle School
    • High: Tahoma Snr High

    Source: John L Scott Real Estate. This data may not be complete. We recommend contacting the local school district to confirm school assignments for this home.

    Get a cash offer in 3 minutes
    Find out how much your home could sell for in as little as 3 minutes with a no-obligation cash offer.
    Estimated market value
    $1,612,500
    Get a cash offer in 3 minutes
    Find out how much your home could sell for in as little as 3 minutes with a no-obligation cash offer.
    Estimated market value
    $1,612,500