Skip main navigation
Sold
  • Price Unknown

    27710 Alpine Tundra, Boerne, TX 78015

    5beds
    3,418sqft
    Single Family Residence
    Built in 2021
    9,801 Square Feet Lot
    $564,400 Zestimate®
    $--/sqft
    $3,158 Estimated rent

    Home value

    $564,400

    $536,000 - $598,000

    $3,158/mo

    Zestimate® history
    Loading
    Loading...

    Owner options

    List your home for rent

    $3,158/mo

    Rent Zestimate®

    Find your next renter with Zillow Rental Manager. Plus, with online applications, you can quickly screen prospective tenants – for free.

    Learn more

    $3,158/mo

    Rent Zestimate®

    Refinance and save

    $175/mo

    Est. payment

    Refinancing to a lower rate could help reduce your monthly payments and save thousands over the life of the loan.

    See today's rates

    $175/mo

    Est. payment

    Explore your selling options

    Work with a Zillow partner agent

    Leverage their expertise and Zillow's premium Showcase listings to get your home seen by more buyers.

    Get started

    List with your own agent

    Get your home in front of millions of buyers by listing it on Zillow.

    Learn how to do it

    Sell it yourself

    Take full control of how buyers see your home on Zillow by listing For Sale by Owner (FSBO).

    List your home

    What's special

    Cozy fireplacePrivate retreatPrivate home officeGreat viewsLarge walk-in closetDedicated media roomOversized island
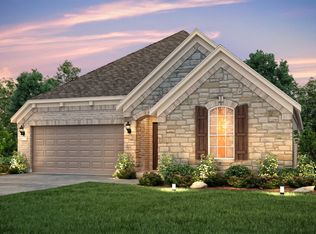
    Situated in the sought-after Cielo Ranch community, 27710 Alpine Tundra showcases a thoughtfully designed 5-bedroom, 3-bath Pulte home with a spacious and functional layout, complemented by great views.The main living area features a cozy fireplace and flows seamlessly into an open-concept environment that's perfect for both everyday living and effortless entertaining. At the center of the home, the bright white kitchen features an oversized island, double ovens, a gas cooktop, abundant cabinetry, and generous counter space-flowing effortlessly into the dining and living areas. The expansive primary suite offers a private retreat, complete with a large walk-in closet and an en-suite bath featuring dual vanities, a garden tub, and a walk-in shower. Upstairs, additional living space includes a versatile second living area and a dedicated media room, providing flexibility for entertainment or relaxation. Additional features include a private home office, laundry room, a 3-car garage and water softener. Schedule your showing today!

    Zillow last checked:

    Listing updated:

    Listed by:

    Ryan Richmond TREC #728618 (830) 456-5453,

    Keller Williams City-View

    Source: LERA MLS,MLS#: 1959274MLS Logo

    Facts & features

    Interior

    Bedrooms & bathrooms
    • Bedrooms: 5
    • Bathrooms: 3
    • Full bathrooms: 3
    Primary bedroom
    • Area: 273
    • Dimensions: 13 x 21
    Bedroom 2
    • Area: 117
    • Dimensions: 9 x 13
    Bedroom 3
    • Area: 144
    • Dimensions: 12 x 12
    Bedroom 4
    • Area: 144
    • Dimensions: 12 x 12
    Bedroom 5
    • Area: 117
    • Dimensions: 9 x 13
    Primary bathroom
    • Features: Tub/Shower Separate, Double Vanity, Soaking Tub
    • Area: 108
    • Dimensions: 9 x 12
    Kitchen
    • Area: 238
    • Dimensions: 17 x 14
    Living room
    • Area: 280
    • Dimensions: 20 x 14
    Heating
    • Central, Natural Gas
    Cooling
    • Central Air
    Appliances
    • Included: Range, Gas Cooktop, Disposal, Dishwasher, Double Oven
    • Laundry: Main Level, Laundry Room, Washer Hookup, Dryer Connection
    Features
    • Two Living Area, Liv/Din Combo, Eat-in Kitchen, Kitchen Island, Study/Library, Media Room, Open Floorplan, Walk-In Closet(s), Master Downstairs, Ceiling Fan(s)
    • Flooring: Carpet, Ceramic Tile
    • Windows: Window Coverings
    • Has basement: No
    • Has fireplace: No
    • Fireplace features: Not Applicable
    Interior area
    • Total interior livable area: 3,418 sqft

    Property

    Parking
    • Total spaces: 3
    • Parking features: Three Car Garage
    • Garage spaces: 3
    Features
    • Levels: Two
    • Stories: 2
    • Pool features: None, Community
    Lot
    • Size: 9,801 Square Feet
    Details
    • Parcel number: 047091050440

    Construction

    Type & style
    • Home type: SingleFamily
    • Property subtype: Single Family Residence
    Materials
    • Brick, Stone, Siding
    • Foundation: Slab
    • Roof: Composition
    Condition
    • Pre-Owned
    • New construction: No
    • Year built: 2021
    Details
    • Builder name: PULTE

    Community & HOA

    Community
    • Features: Clubhouse, Playground
    • Subdivision: Cielo Ranch
    HOA
    • Has HOA: Yes
    • HOA fee: $175 quarterly
    • HOA name: CIELO RANCH HOMEOWNERS ASSOCIATION
    Location
    • Region: Boerne

    Financial & listing details

    • Tax assessed value: $475,000
    • Annual tax amount: $8,641
    • Date on market: 4/18/2026
    • Cumulative days on market: 51 days
    • Listing terms: Conventional,FHA,VA Loan,Cash

    Price history

    DateEventPrice
    6/25/2026Sold--
    Source: LERA MLS #1959274 Report a problem
    6/8/2026Pending sale$569,000$166/sqft
    Source: LERA MLS #1959274 Report a problem
    5/26/2026Contingent$569,000$166/sqft
    Source: LERA MLS #1959274 Report a problem
    5/11/2026Listed for sale$569,000$166/sqft
    Source: LERA MLS #1959274 Report a problem
    5/5/2026Contingent$569,000$166/sqft
    Source: LERA MLS #1959274 Report a problem
    4/30/2026Listed for sale$569,000$166/sqft
    Source: LERA MLS #1959274 Report a problem
    4/23/2026Contingent$569,000$166/sqft
    Source: LERA MLS #1959274 Report a problem
    4/18/2026Listed for sale$569,000+43.7%$166/sqft
    Source: LERA MLS #1959274 Report a problem
    5/11/2021Listing removed--
    Source: Pulte Report a problem
    5/3/2021Price change$395,990+18.2%$116/sqft
    Source: Pulte Report a problem
    5/2/2021Listed for sale$334,990$98/sqft
    Source: Pulte Report a problem

    Public tax history

    YearProperty taxesTax assessment
    2025$3,293 -6.7%$475,000 -7.8%
    2024$3,530 -7.1%$515,000 -2.5%
    2023$3,802 $528,370 +39.4%
    2022-- $379,020 +644.6%
    2021-- $50,900
    Find assessor info on the county website

    Neighborhood: 78015

    Nearby schools

    GreatSchools rating
    Schools provided by the listing agent
    • Elementary: Fair Oaks Ranch
    • Middle: Voss Middle School
    • High: Champion
    • District: Boerne

    Source: LERA MLS. This data may not be complete. We recommend contacting the local school district to confirm school assignments for this home.