Price reduction at 27710 Hatteras Drive – Nestled in the amenity-rich community of Pelican Point, this beautifully designed home blends functionality with comfort in a way that feels effortless. Step inside to discover a meticulously planned open-concept layout that caters to both everyday living and entertaining. At the heart of the home, the gourmet kitchen is a chef’s delight, featuring sleek stainless-steel appliances, stunning quartz countertops, 42” shaker-style cabinetry, a deep pantry, and a center island illuminated by stylish pendant lighting—perfect for casual meals. The adjoining dining area provides an elegant space for hosting special gatherings. Flowing seamlessly from the kitchen, the spacious living room invites relaxation, with a gas fireplace serving as a warm and inviting focal point. Sliding doors lead to the screened porch, an ideal retreat for savoring your morning coffee while soaking in the tranquility of your surroundings. The primary suite is a private oasis, highlighted by a charming shiplap accent wall, a generous walk-in closet, and a spa-like bath with a dual sink vanity and a stall shower. Positioned on the opposite side of the home for added privacy, two guest bedrooms and a full bath provide comfortable accommodations for family or visitors. Step outside, and your outdoor living experience truly comes to life. Thoughtfully designed hardscaping with night lighting creates multiple zones for entertaining, from basking in the sun on the sundeck to gathering around the firepit for cozy evenings. Fire up your personal pizza oven and enjoy homemade creations under the stars—this backyard was made for memorable moments. Additional highlights include interior access to a spacious two-car garage, offering ample storage for vehicles and gear. As a resident of Pelican Point, you’ll enjoy an exceptional array of amenities, including a resort-style outdoor pool, a 5,000-square-foot clubhouse with a fitness center, tennis and pickleball courts, scenic walking trails, and parks with inviting benches. A dedicated dog park is coming soon! Perfectly situated this home places you just minutes from the vibrant towns of Rehoboth and Lewes, beautiful beaches, top-rated golf courses—including Baywood Greens—local dining, and entertainment. Boaters and fishing enthusiasts will love the proximity to public marinas at Pot-Nets and Massey’s Landing. Rehoboth Beach is only 12 miles away, while historic downtown Lewes, with its charming boutiques and restaurants, is just 10.5 miles from your doorstep. Whatever your lifestyle, you’ll find it here in Pelican Point. Call today to schedule your showing!
Sold for $430,000
$430,000
27710 Hatteras Dr, Millsboro, DE 19966
3beds
1,574sqft
Single Family Residence
Built in 2018
9,583 Square Feet Lot
$427,400 Zestimate®
$273/sqft
$2,314 Estimated rent
Home value
$427,400
$393,000 - $462,000
$2,314/mo
Zestimate® history
Owner options
List your home for rent
$2,314/mo
Rent Zestimate®
Find your next renter with Zillow Rental Manager. Plus, with online applications, you can quickly screen prospective tenants – for free.
$2,314/mo
Rent Zestimate®
Refinance and save
$3,219/mo
Est. payment
Refinancing to a lower rate could help reduce your monthly payments and save thousands over the life of the loan.
$3,219/mo
Est. payment
Explore your selling options
Work with a Zillow partner agent
Leverage their expertise and Zillow's premium Showcase listings to get your home seen by more buyers.
Get startedList with your own agent
Get your home in front of millions of buyers by listing it on Zillow.
Learn how to do itSell it yourself
Take full control of how buyers see your home on Zillow by listing For Sale by Owner (FSBO).
List your homeWhat's special
Gas fireplaceCenter islandPersonal pizza ovenThoughtfully designed hardscapingSpa-like bathStylish pendant lightingPrimary suite
Zillow last checked:
Listing updated:
Listed by:
Bob BURTON 302-448-9828,
Northrop Realty,
Co-Listing Team: The Allison Stine Team At Northrop Realty, A Long And Foster Company,Co-Listing Agent: Allison Stine 302-381-5565,
Northrop Realty
Bought with:
Dustin Oldfather, RS-0017091
Compass
Jennifer Elphick, RS0037209
Compass
Source: Bright MLS,MLS#: DESU2080236
Facts & features
Interior
Bedrooms & bathrooms
- Bedrooms: 3
- Bathrooms: 2
- Full bathrooms: 2
- Main level bathrooms: 2
- Main level bedrooms: 3
Rooms
- Room types: Living Room, Dining Room, Primary Bedroom, Bedroom 2, Bedroom 3, Kitchen, Laundry
Primary bedroom
- Features: Flooring - Carpet, Attached Bathroom, Ceiling Fan(s), Walk-In Closet(s), Window Treatments
- Level: Main
- Area: 180 Square Feet
- Dimensions: 15 x 12
Bedroom 2
- Features: Flooring - Carpet, Ceiling Fan(s), Window Treatments
- Level: Main
- Area: 132 Square Feet
- Dimensions: 12 x 11
Bedroom 3
- Features: Flooring - Carpet, Ceiling Fan(s), Window Treatments
- Level: Main
- Area: 121 Square Feet
- Dimensions: 11 x 11
Dining room
- Features: Flooring - HardWood
- Level: Main
- Area: 140 Square Feet
- Dimensions: 14 x 10
Kitchen
- Features: Flooring - HardWood, Countertop(s) - Quartz, Breakfast Bar, Kitchen - Electric Cooking, Pantry
- Level: Main
- Area: 220 Square Feet
- Dimensions: 20 x 11
Laundry
- Features: Flooring - Ceramic Tile
- Level: Main
- Area: 42 Square Feet
- Dimensions: 7 x 6
Living room
- Features: Flooring - HardWood, Ceiling Fan(s)
- Level: Main
- Area: 280 Square Feet
- Dimensions: 20 x 14
Screened porch
- Features: Ceiling Fan(s)
- Level: Main
- Area: 81 Square Feet
- Dimensions: 9 x 9
Heating
- Forced Air, Propane
Cooling
- Ceiling Fan(s), Central Air, Electric
Appliances
- Included: Microwave, Dishwasher, Disposal, Dryer, Exhaust Fan, Freezer, Ice Maker, Self Cleaning Oven, Refrigerator, Stainless Steel Appliance(s), Washer, Water Dispenser, Tankless Water Heater
- Laundry: Main Level, Laundry Room
Features
- Bathroom - Stall Shower, Bathroom - Tub Shower, Ceiling Fan(s), Combination Dining/Living, Combination Kitchen/Dining, Combination Kitchen/Living, Entry Level Bedroom, Flat, Open Floorplan, Kitchen - Gourmet, Kitchen Island, Pantry, Primary Bath(s), Recessed Lighting, Upgraded Countertops, Walk-In Closet(s), 9'+ Ceilings, Dry Wall
- Flooring: Ceramic Tile, Hardwood, Carpet, Wood
- Doors: Sliding Glass
- Windows: Double Pane Windows, Screens, Vinyl Clad, Window Treatments
- Has basement: No
- Number of fireplaces: 1
- Fireplace features: Gas/Propane, Mantel(s)
Interior area
- Total structure area: 1,574
- Total interior livable area: 1,574 sqft
- Finished area above ground: 1,574
- Finished area below ground: 0
Property
Parking
- Total spaces: 4
- Parking features: Garage Faces Front, Garage Door Opener, Inside Entrance, Asphalt, Attached, Driveway, Off Street
- Attached garage spaces: 2
- Uncovered spaces: 2
Accessibility
- Accessibility features: Other
Features
- Levels: One
- Stories: 1
- Patio & porch: Deck, Patio, Porch, Roof, Screened, Screened Porch
- Exterior features: Extensive Hardscape, Lawn Sprinkler, Play Area, Sidewalks, Sport Court, Street Lights, Tennis Court(s), Water Fountains
- Pool features: Community
- Has view: Yes
- View description: Garden
Lot
- Size: 9,583 Square Feet
- Dimensions: 70.00 x 131.00
- Features: Corner Lot, Front Yard, Rear Yard, SideYard(s)
Details
- Additional structures: Above Grade, Below Grade
- Parcel number: 23416.001367.00
- Zoning: AR-1
- Special conditions: Standard
Construction
Type & style
- Home type: SingleFamily
- Architectural style: Coastal
- Property subtype: Single Family Residence
Materials
- Frame, Stick Built, Vinyl Siding
- Foundation: Crawl Space
- Roof: Architectural Shingle,Pitched
Condition
- Excellent
- New construction: No
- Year built: 2018
Utilities & green energy
- Sewer: Public Sewer
- Water: Public
Community & HOA
Community
- Features: Pool
- Security: Carbon Monoxide Detector(s), Main Entrance Lock, Smoke Detector(s)
- Subdivision: Pelican Point
HOA
- Has HOA: Yes
- Amenities included: Tennis Court(s), Community Center, Tot Lots/Playground, Fitness Center, Pool
- Services included: Trash, Snow Removal, Maintenance Grounds, Pool(s), Road Maintenance
- HOA fee: $743 quarterly
Location
- Region: Millsboro
Financial & listing details
- Price per square foot: $273/sqft
- Tax assessed value: $396,900
- Annual tax amount: $1,160
- Date on market: 3/13/2025
- Listing agreement: Exclusive Right To Sell
- Exclusions: Kitchen Refrigerator Will Be Replaced With The Refrigerator That Is In The Garage (this Is The Refrigerator That Came With The House).
- Ownership: Fee Simple
Price history
| Date | Event | Price |
|---|---|---|
| 7/31/2025 | Sold | $430,000+0.7%$273/sqft |
Source:  Bright MLS #DESU2080236 Report a problem Bright MLS #DESU2080236 Report a problem | ||
| 6/29/2025 | Pending sale | $426,990$271/sqft |
Source: Bright MLS #DESU2080236 Report a problem | ||
| 6/23/2025 | Price change | $426,990-1.8%$271/sqft |
Source: Bright MLS #DESU2080236 Report a problem | ||
| 6/9/2025 | Price change | $434,900-1.6%$276/sqft |
Source: Bright MLS #DESU2080236 Report a problem | ||
| 6/6/2025 | Listed for sale | $441,900-0.7%$281/sqft |
Source: Bright MLS #DESU2080236 Report a problem | ||
| 5/2/2025 | Contingent | $444,900$283/sqft |
Source: Bright MLS #DESU2080236 Report a problem | ||
| 4/22/2025 | Price change | $444,900-1.1%$283/sqft |
Source: Bright MLS #DESU2080236 Report a problem | ||
| 3/31/2025 | Price change | $449,900-2.2%$286/sqft |
Source: Bright MLS #DESU2080236 Report a problem | ||
| 3/13/2025 | Listed for sale | $459,900+49.6%$292/sqft |
Source: Bright MLS #DESU2080236 Report a problem | ||
| 3/13/2019 | Sold | $307,470$195/sqft |
Source: Public Record Report a problem | ||
Public tax history
| Year | Property taxes | Tax assessment |
|---|---|---|
| 2025 | $872 -26.4% | $198,450 +607.5% |
| 2024 | $1,184 +0.1% | $28,050 |
| 2023 | $1,183 +1.6% | $28,050 |
| 2022 | $1,164 +4.9% | $28,050 +1.8% |
| 2021 | $1,110 +4.7% | $27,550 |
| 2020 | $1,060 | $27,550 +451% |
| 2019 | $1,060 +0.4% | $5,000 |
| 2018 | $1,056 +458.3% | $5,000 |
| 2017 | $189 -0.8% | $5,000 |
| 2016 | $191 | $5,000 |
Find assessor info on the county website
Neighborhood: 19966
Nearby homes
- $462,6003 bd-- ba2k sqft27716 Hatteras Dr, Millsboro, DE 19966Off Market
- $427,0002 bd2 ba2.1k sqft27706 Hatteras Dr, Millsboro, DE 19966Off Market
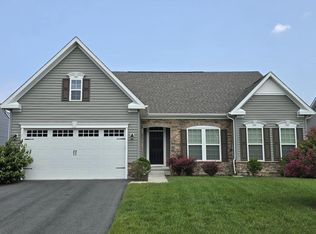
- $398,9003 bd-- ba1.4k sqft27720 Hatteras Dr, Millsboro, DE 19966Off Market
- $432,9003 bd-- ba1.8k sqft15616 Surfside Ct, Millsboro, DE 19966Off Market
- $459,8003 bd-- ba2.2k sqft27704 Hatteras Dr, Millsboro, DE 19966Off Market
- $422,3003 bd-- ba1.6k sqft15617 Surfside Ct, Millsboro, DE 19966Off Market
- $471,1003 bd-- ba1.8k sqft27724 Hatteras Dr, Millsboro, DE 19966Off Market
- $437,8003 bd-- ba1.7k sqft15620 Surfside Ct, Millsboro, DE 19966Off Market
Nearby schools
GreatSchools rating
- 5/10Long Neck Elementary SchoolGrades: K-5Distance: 2.1 mi
- 4/10Millsboro Middle SchoolGrades: 6-8Distance: 5.5 mi
- 3/10Sussex Central High SchoolGrades: 9-12Distance: 5.9 mi
Schools provided by the listing agent
- Elementary: Long Neck
- Middle: Millsboro
- High: Sussex Central
- District: Indian River
Source: Bright MLS. This data may not be complete. We recommend contacting the local school district to confirm school assignments for this home.


Get pre-qualified for a loan
At Zillow Home Loans, we can pre-qualify you in as little as 5 minutes with no impact to your credit score.An equal housing lender. NMLS #10287.
Sell for more on Zillow
Get a Zillow Showcase℠ listing at no additional cost and you could sell for .
$427,400
2% more
+$8,548
With Zillow Showcase(estimated)
$435,948
- Delaware
- Sussex County
- Millsboro
- 19966
- 27710 Hatteras Dr
Nearby cities
Nearby zip codes
Other Millsboro Topics
