Skip main navigation
Sold for $1,160,000
  • Listed by: RE/MAX of Santa Clarita • Helen La Prairie • Contact: 661-255-2650
    Bought with: RE/MAX of Santa Clarita
    Tax assessed value
    $1,160,000

    27711 Meraweather Pl, Santa Clarita, CA 91354

    5beds
    2,850sqft
    Single Family Residence
    Built in 1996
    5,769 Square Feet Lot
    $1,156,600 Zestimate®
    $407/sqft
    $5,032 Estimated rent

    Home value

    $1,156,600

    $1.05M - $1.27M

    $5,032/mo

    Zestimate® history
    Loading
    Loading...

    Owner options

    List your home for rent

    $5,032/mo

    Rent Zestimate®

    Find your next renter with Zillow Rental Manager. Plus, with online applications, you can quickly screen prospective tenants – for free.

    Learn more

    $5,032/mo

    Rent Zestimate®

    Refinance and save

    $7,565/mo

    Est. payment

    Refinancing to a lower rate could help reduce your monthly payments and save thousands over the life of the loan.

    See today's rates

    $7,565/mo

    Est. payment

    Explore your selling options

    Work with a Zillow partner agent

    Leverage their expertise and Zillow's premium Showcase listings to get your home seen by more buyers.

    Get started

    List with your own agent

    Get your home in front of millions of buyers by listing it on Zillow.

    Learn how to do it

    Sell it yourself

    Take full control of how buyers see your home on Zillow by listing For Sale by Owner (FSBO).

    List your home

    What's special

    Turf yardStone surround on fireplaceNew carpetingCustom wood-style tile flooringKohler sinkDramatic fully roofed patioCrown molding
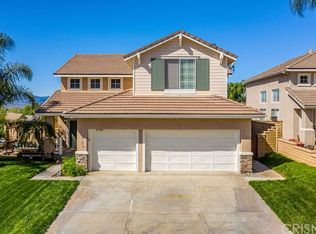
    Welcome to this stunning home in Northbridge Pointe! This terrific property boasts 5 bedrooms, 3 full baths, with one bedroom and bath downstairs; Amazing curb appeal when you pull up to see beautiful hardscape with steps to front door, lighting, turf front yard. Upstairs the 5th bedroom is super-sized and can be a bonus or studio or entertainment room with door and closet as well. The kitchen has been beautifully upgraded with amenities such as custom Kraftmaid cabinets, granite counter tops, designer backsplash, updated lighting and stainless appliances including refrigerator. Kitchen is open to Super family room. New carpeting installed November 1st, porcelain 20" tile flooring downstairs, custom wood-style tile flooring in downstairs bedroom. Home has been repainted inside and outside; Custom shutters, ceiling fans, stone surround on fireplace in family room with granite hearth; All bathrooms have been remodeled; Primary bath has new Jacuzzi brand tub just installed November 3, frameless shower door with travertine shower, upgraded fixtures; There are custom baseboards, crown molding, Staircase railing has been upgraded to wrought iron. Quiet Cool whole house fan; laundry room with Kraftmaid cabinets, granite countertops, Kohler sink; Other nterior cabinetry has been upgraded to Kraftmaid; Downstairs & primary baths are remodeled with travertine countertops, lighting & fixtures. Frameless mirrored wardrobe doors in bedrooms; 3 car side by side garage with storage and LED lighting. The fantastic backyard incudes a dramatic fully roofed patio that runs the expanse of the back of the home with lighting and includes TV, Gorgeous hardscape includes built-in bbq island with refrigerator, stone and mason seat walls, turf yard, all done in 2019. Great cul de sac location on small street!

    Zillow last checked:

    Listing updated:

    Listed by:

    Helen La Prairie DRE #00973656 661-212-7976,

    RE/MAX of Santa Clarita

    Bought with:

    Neal Weichel, DRE #01107376

    RE/MAX of Santa Clarita

    Tony Ker, DRE #02086142

    RE/MAX of Santa Clarita

    Source: CRMLS,MLS#: SR24230128MLS LogoOriginating MLS: California Regional MLS

    Facts & features

    Interior

    Bedrooms & bathrooms
    • Bedrooms: 5
    • Bathrooms: 3
    • Full bathrooms: 3
    • Main level bathrooms: 1
    • Main level bedrooms: 1
    Rooms
    • Room types: Bedroom, Family Room, Kitchen, Laundry, Living Room, Dining Room
    Bedroom
    • Features: Bedroom on Main Level
    Bathroom
    • Features: Bathroom Exhaust Fan, Dual Sinks, Full Bath on Main Level, Granite Counters, Remodeled, Upgraded
    Kitchen
    • Features: Granite Counters, Kitchen Island, Kitchen/Family Room Combo, Remodeled, Updated Kitchen
    Heating
    • Central, Fireplace(s)
    Cooling
    • Central Air, Whole House Fan
    Appliances
    • Included: Dishwasher, Electric Range, Disposal, Gas Range, Gas Water Heater, Microwave, Refrigerator, Water To Refrigerator, Water Heater
    • Laundry: Laundry Room
    Features
    • Breakfast Area, Block Walls, Ceiling Fan(s), Separate/Formal Dining Room, Granite Counters, High Ceilings, Open Floorplan, Bedroom on Main Level
    • Flooring: Carpet, Stone, Tile
    • Has fireplace: Yes
    • Fireplace features: Family Room
    • Common walls with other units/homes: No Common Walls
    Interior area
    • Total interior livable area: 2,850 sqft

    Property

    Parking
    • Total spaces: 3
    • Parking features: Door-Multi, Garage, Garage Door Opener, Side By Side
    • Attached garage spaces: 3
    Features
    • Levels: Two
    • Stories: 2
    • Entry location: 1
    • Patio & porch: Concrete, Covered, Rooftop, See Remarks, Wood
    • Pool features: Association
    • Has spa: Yes
    • Spa features: Association
    • Has view: Yes
    • View description: None
    Lot
    • Size: 5,769 Square Feet
    • Features: Cul-De-Sac, Front Yard, Sprinkler System
    Details
    • Parcel number: 2810033058
    • Zoning: SCUR1
    • Special conditions: Standard

    Construction

    Type & style
    • Home type: SingleFamily
    • Architectural style: Traditional
    • Property subtype: Single Family Residence
    Condition
    • Updated/Remodeled
    • New construction: No
    • Year built: 1996

    Utilities & green energy

    • Sewer: Public Sewer
    • Water: Public
    • Utilities for property: Cable Available, Natural Gas Connected, Sewer Connected, Water Connected

    Community & HOA

    Community
    • Features: Curbs, Street Lights, Suburban, Sidewalks
    • Subdivision: Kentwood (Kent)
    HOA
    • Has HOA: Yes
    • Amenities included: Outdoor Cooking Area, Pool, Spa/Hot Tub
    • HOA fee: $77 monthly
    • HOA name: Northbridge
    • HOA phone: 661-286-1064
    Location
    • Region: Santa Clarita

    Financial & listing details

    • Price per square foot: $407/sqft
    • Tax assessed value: $1,160,000
    • Annual tax amount: $15,966
    • Date on market: 11/8/2024
    • Cumulative days on market: 5 days
    • Listing terms: Cash to New Loan
    • Inclusions: refrigerator in kitchen & bbq, bbq, island in kitchen, 2 white potted plants in back, cafe lights around patio, Audo system/TV outside, TV's in downstairs bedroom and primary bedroom, tool shed in back.
    • Exclusions: Washer/dryer, TV's in bonus and family room, gun safe attached in garage

    Price history

    DateEventPrice
    12/12/2024Sold$1,160,000+0.9%$407/sqft
    Source: CRMLS #SR24230128 Report a problem
    11/14/2024Pending sale$1,150,000$404/sqft
    Source: CRMLS #SR24230128 Report a problem
    11/8/2024Listed for sale$1,150,000+43.8%$404/sqft
    Source: CRMLS #SR24230128 Report a problem
    11/30/2007Listing removed$799,900$281/sqft
    Source: Obeo #R2042943 Report a problem
    11/14/2007Listed for sale$799,900+6.7%$281/sqft
    Source: Obeo #R2042943 Report a problem
    3/30/2007Sold$750,000+153.4%$263/sqft
    Source: Public Record Report a problem
    1/10/1997Sold$296,000$104/sqft
    Source: Public Record Report a problem

    Public tax history

    YearProperty taxesTax assessment
    2025$15,966 +15.9%$1,160,000 +15.6%
    2024$13,781 +2.4%$1,003,274 +2%
    2023$13,457 -0.4%$983,603 +3.9%
    2022$13,507 +20.8%$946,871 +21.2%
    2021$11,185 +4.6%$781,000 +4.4%
    2020$10,695 $748,000 +4.4%
    2019$10,695 +4.7%$716,600
    2018$10,219 $716,600 +8.4%
    2017$10,219 +7.8%$661,000
    2016$9,481 +2.4%$661,000
    2015$9,255 +1.2%$661,000
    2014$9,146 $661,000 +23.8%
    2012-- $534,000 -2.4%
    2011-- $547,200
    2010-- $547,200
    2009-- $547,200 -17.9%
    2008-- $666,900 +48.2%
    2007-- $449,872 +2%
    2006-- $441,052
    2005-- $441,052 +4%
    2004-- $423,928 +1.9%
    2003-- $416,160 +2%
    2002-- $408,000 +29.2%
    2000-- $315,730
    Find assessor info on the county website

    Neighborhood: Valencia

    Nearby schools

    GreatSchools rating
    Get a cash offer in 3 minutes
    Find out how much your home could sell for in as little as 3 minutes with a no-obligation cash offer.
    Estimated market value
    $1,156,600
    Get a cash offer in 3 minutes
    Find out how much your home could sell for in as little as 3 minutes with a no-obligation cash offer.
    Estimated market value
    $1,156,600