Skip main navigation
Off market
  • $649,400

    27711 Moose Dr, Hot Springs, SD 57747

    4beds
    --sqft
    SingleFamily
    Built in 2016
    10.08 Acres Lot
    $649,400 Zestimate®
    $--/sqft
    $2,371 Estimated rent

    Home value

    $649,400

    $597,000 - $708,000

    $2,371/mo

    Zestimate® history
    Loading
    Loading...

    Owner options

    List your home for rent

    $2,371/mo

    Rent Zestimate®

    Find your next renter with Zillow Rental Manager. Plus, with online applications, you can quickly screen prospective tenants – for free.

    Learn more

    $2,371/mo

    Rent Zestimate®

    Refinance and save

    $3,319/mo

    Est. payment

    Refinancing to a lower rate could help reduce your monthly payments and save thousands over the life of the loan.

    See today's rates

    $3,319/mo

    Est. payment

    Explore your selling options

    Work with a Zillow partner agent

    Leverage their expertise and Zillow's premium Showcase listings to get your home seen by more buyers.

    Get started

    List with your own agent

    Get your home in front of millions of buyers by listing it on Zillow.

    Learn how to do it

    Sell it yourself

    Take full control of how buyers see your home on Zillow by listing For Sale by Owner (FSBO).

    List your home

    What's special


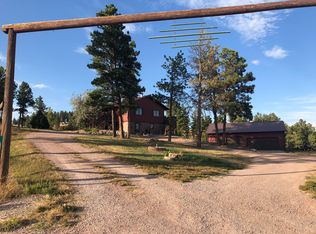
    A GREAT PLACE TO CALL HOME! Nearly NEW 4 bedroom/2.5 bath S.I.P. home.( Structural Insulated panels) Super energy efficient. Beautiful great room kit/dining area with vaulted ceilings and accented with large beams. Well thought out efficient floor plan. Nice sized rooms with fun ceiling angles and accent beams. Large laundry mud room. Great family room and separate bar game room in basement area that walks out to nice patio. VIEWS from every window. And an extra lot making it 10 acres for extra space and privacy - or more room for horses! Nice detached garage/shop building plumbed for bath and loft storage. All kinds of options here. Road district maintains Moose Drive and West Cascade Road has it's own road district so that road is plowed as well. Close to Highway 385 for easy access. Only minutes from Hot Springs with its hospital/clinic, VA hospital, county seat, k-12 school, and Evan's Plunge. There are two 1500 gallon cisterns one for household and one for the gardens filled with rainwater. This is a great package at a great price. Come take a look!

    This property is off market, which means it's not currently listed for sale or rent on Zillow. This may be different from what's available on other websites or public sources.
    Facts & features

    Interior

    Bedrooms & bathrooms
    • Bedrooms: 4
    • Bathrooms: 3
    • Full bathrooms: 2
    • 1/2 bathrooms: 1
    Heating
    • Forced air
    Appliances
    • Included: Dishwasher, Refrigerator
    • Laundry: Main Level
    Features
    • Basement: Yes
    • Has fireplace: Yes

    Property

    Parking
    • Total spaces: 2
    • Parking features: Garage - Attached, Garage - Detached
    Lot
    • Size: 10.08 Acres
    Details
    • Parcel number: 652320040000900

    Construction

    Type & style
    • Home type: SingleFamily
    Materials
    • Roof: Composition
    Condition
    • Year built: 2016

    Community & neighborhood

    Location
    • Region: Hot Springs

    Other

    Other facts
    • Main Floor Laundry: Yes
    • Sale/Rent: For Sale
    • A/C (Y/N): Yes
    • Fireplace (Y/N): Yes
    • Pets Allowed (Y/N): Yes
    • Basement: Yes
    • Style: Ranch
    • Horses Allowed (Y/N): Yes
    • Approx SQFT: 3000 - 3499
    • INTERIOR: Ceiling Fan(s), Vaulted Ceiling(s), Walk-In Closets, Wet Bar
    • PERSONAL PROPERTY: Refrigerator, Dishwasher, Window Coverings(All), Gas Range Oven
    • SAFETY FEATURES: Smoke Detectors
    • GARAGE TYPE: Attached, Detached
    • LANDSCAPING: Trees, Rock
    • LAUNDRY: Main Level
    • LOT DESCRIPTION: Partially Wooded, View Lot, Bluff Site, Irregular
    • ROOF: Composition
    • CONSTRUCTION: Other
    • PATIO/DECK: Open Deck, Covered Patio, Open Balcony
    • BASEMENT/SUBSTRUCT: Full Basement, Walkout
    • HEATING: Forced Air, Propane, Wood/Coal
    • EXTERIOR: Outbuildings, Horses Allowed
    • EXTRAS: View
    • FIREPLACE: In Living Room, Gas Log, Fireplace, In Family Room, Two
    • COOLING: Evap. C/Air
    • Approx Total SQFT: 3418
    • Deck Y/N: Yes
    • Basement Y/N: Yes

    Price history

    DateEventPrice
    9/11/2020Sold$410,000-10.7%
    Source: Mount Rushmore Area AOR #65054 Report a problem
    7/23/2020Pending sale$459,000
    Source: Keller Williams Realty Black Hills Custer #65054 Report a problem
    6/19/2020Listed for sale$459,000
    Source: Keller Williams Realty Black Hills Custer #65054 Report a problem

    Public tax history

    YearProperty taxesTax assessment
    2025$4,948 -11.5%$586,410 +12.3%
    2024$5,591 +6.6%$522,390 -7.4%
    2023$5,243 +20.3%$564,010 +16.8%
    2022$4,357 +24.2%$482,720 +31.7%
    2021$3,509 +2.7%$366,490 +26.5%
    2020$3,417 +5.2%$289,760 +3.4%
    2019$3,249 $280,130 +8.7%
    2018-- $257,780 +3%
    2017-- $250,310 +322.7%
    2016-- $59,220 +196.1%
    2015-- $20,000 +5.3%
    2011-- $19,000

    Find assessor info on the county website

    Neighborhood: 57747

    Nearby schools

    GreatSchools rating
    Schools provided by the listing agent
    • District: Hot Springs

    Source: The MLS. This data may not be complete. We recommend contacting the local school district to confirm school assignments for this home.

    Get pre-qualified for a loan
    At Zillow Home Loans, we can pre-qualify you in as little as 5 minutes with no impact to your credit score.

    An equal housing lender. NMLS #10287.