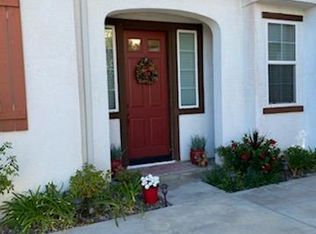
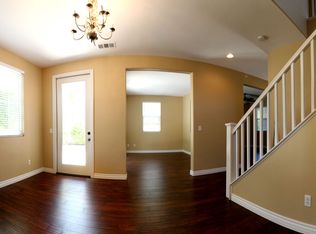
Model home. One of the largest floor plans in this development. Laminate floors and tile throughout the house. Three bedrooms upstairs with large master bathroom; spa tub. Fourth bedroom on first floor is open space as office with built in bookcase. Large living room with French doors opening into yard. Formal dining area, family room, large kitchen dining area, kitchen center island. Laundry room on second floor. Mexican tile on face of stairs. About 1,866 square feet. Large yard for the neighborhood with built in gas barbecue. Two car attached garage with driveway parking. Two community pools with clubhouse, tennis courts. Close to open space with walking trails, bike paths, shopping. Two year minimum lease. Broker. Two car attached garage with driveway parking. Small pets OK.
This property is not currently displayed as for sale or rent on Zillow. This may be different from what's on other websites or public sources.