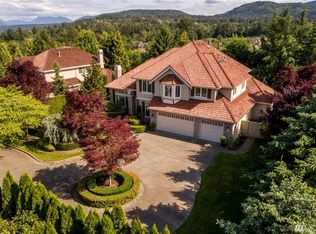
This quintessential John Buchan home, defined by impeccable craftsmanship, a distinguished floor plan and stunning surroundings inspire a lifestyle of comfortable luxury. Nestled in a quiet cul de sac, the protected circular drive offers a safe place for children to play and neighbors to converse. Appreciate rare privacy in the sprawling, level backyard free of behind-neighbors. The appealing setting showcases sweeping Cascade Mountain and valleys views within a few minutes’ drive of schools, parks, downtown Issaquah and I-90 access. Step through French doors to the striking foyer where a 2-story ceiling, transom windows and gleaming hardwoods hint at the beginnings of what this home has to offer. The main level features 10’ ceilings, custom millwork and paint colors and picture windows. High end amenities in the kitchen include brand new stainless steel appliances: Wolf double oven and cook top and Miele dishwasher, slab granite counter tops, blown glass pendant lights and plantation blinds. From the dining area open French doors to the backyard patio to enjoy a seamless transition for indoor/outdoor entertaining. A spacious family room invites casual gatherings with a warming fireplace and built-in shelving. Use the adjoining rec room as the ideal media, music, play or hobby room. The sumptuous master suite boasts French doors, a sitting area with bay window featuring incredible views including Mt. Si, a spa-like 5-piece bath and large walk-in closet with built-in organizers. The upper level is completed by 3 additional bedrooms (2 of which have large walk-in closets), a full hall bath and bonus/5th bedroom with en suite three-quarters bath. Discover prestigious Aldarra Estates where community ties and a gorgeous setting make this one of the Northwest’s premier places to live.
This property is off market, which means it's not currently listed for sale or rent on Zillow. This may be different from what's available on other websites or public sources.