This is a very beautiful and private custom built home with pool, original owners! 360 degree views! Security gated, private community.
Floorplan is open and unique with only the Master Suite located upstairs. Brick walkway leads to double-height entry. Lovely maple floors.
This 4 bedroom, 2.5 bathroom home is perfect for people trying to get away from the hustle and bustle of city life and enjoy a more secluded setting.
Offering thoughtful touches throughout the interior and exterior. Every bedroom includes a walk-in closet and built in storage. Master suite offers vaulted ceilings, abundant windows, wonderful panoramic views and large balcony. Master bathroom includes dual sinks with dual counter spaces, jacuzzi style bathtub, over-sized walk-in shower with dual shower heads. Living room doors open to the outside and offers wood ceiling, fireplace and tons of storage.
Huge kitchen offers breakfast bar, island range, pendant lighting, recipe desk, amazing views and door to patio.
The full guest bathroom is remodeled with gorgeous shower.
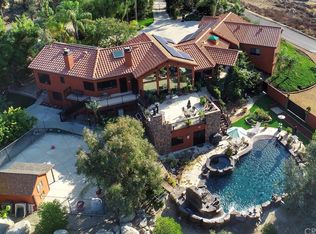
The back yard includes a concrete and brick patio with shade, 12,500 gallon 3x5x3 (play depth) fully gated pool, pool bathroom w/shower, toilet and sink (not included in total BR/BA count) and storage, and great panoramic views. Outdoor speaker system, solar lighting, outdoor shower, garden, citrus trees and grapevines and more.
Spacious laundry/mud room with sink, built-in ironing board, desk and half bathroom
Spacious garage is 24-feet deep for boat parking and lot's of built in storage. The house is also suited with central vacuum system and a whole house fan.
This home is in pristine condition, a must-see, the views are exceptional.
Sold for $705,000
Listed by: PROVIDENCE REALTY • SCOTT TUCKER • Contact: tuckerassociates@hotmail.com
Bought with: Erus Pacific Realty
$705,000
27715 Hemet St, Hemet, CA 92544
4beds
2,438sqft
Single Family Residence
Built in 1990
2.15 Acres Lot
$747,800 Zestimate®
$289/sqft
$3,861 Estimated rent
Home value
$747,800
$710,000 - $793,000
$3,861/mo
Zestimate® history
Owner options
List your home for rent
$3,861/mo
Rent Zestimate®
Find your next renter with Zillow Rental Manager. Plus, with online applications, you can quickly screen prospective tenants – for free.
$3,861/mo
Rent Zestimate®
Refinance and save
$4,751/mo
Est. payment
Refinancing to a lower rate could help reduce your monthly payments and save thousands over the life of the loan.
$4,751/mo
Est. payment
Explore your selling options
Work with a Zillow partner agent
Leverage their expertise and Zillow's premium Showcase listings to get your home seen by more buyers.
Get startedList with your own agent
Get your home in front of millions of buyers by listing it on Zillow.
Learn how to do itSell it yourself
Take full control of how buyers see your home on Zillow by listing For Sale by Owner (FSBO).
List your homeWhat's special
Solar lightingCitrus treesLarge balconyPristine conditionHuge kitchenBoat parkingIsland range
Zillow last checked:
Listing updated:
Listed by:
SCOTT TUCKER DRE #01382514 tuckerassociates@hotmail.com,
PROVIDENCE REALTY
Bought with:
Andrew Pollaro, DRE #01945811
Erus Pacific Realty
Source: CRMLS,MLS#: IV24083999 Originating MLS: California Regional MLS
Originating MLS: California Regional MLSFacts & features
Interior
Bedrooms & bathrooms
- Bedrooms: 4
- Bathrooms: 3
- Full bathrooms: 2
- 1/2 bathrooms: 1
- Main level bathrooms: 2
- Main level bedrooms: 3
Rooms
- Room types: Bedroom, Entry/Foyer, Kitchen, Laundry, Living Room, Primary Bathroom, Primary Bedroom, Other, Pantry
Primary bedroom
- Features: Main Level Primary
Bedroom
- Features: Bedroom on Main Level
Bathroom
- Features: Bathtub, Jetted Tub, Separate Shower, Walk-In Shower
Kitchen
- Features: Kitchen Island, Tile Counters, Walk-In Pantry
Other
- Features: Walk-In Closet(s)
Pantry
- Features: Walk-In Pantry
Heating
- Central
Cooling
- Central Air, Whole House Fan
Appliances
- Included: Convection Oven, Dishwasher, Gas Cooktop, Disposal, Microwave, Water To Refrigerator
- Laundry: Laundry Room
Features
- Breakfast Bar, Balcony, Ceiling Fan(s), High Ceilings, Pantry, Storage, Tile Counters, Two Story Ceilings, Bedroom on Main Level, Main Level Primary, Walk-In Pantry, Walk-In Closet(s)
- Flooring: Carpet, Vinyl, Wood
- Windows: Garden Window(s), Plantation Shutters, Skylight(s)
- Has fireplace: Yes
- Fireplace features: Gas, Living Room
- Common walls with other units/homes: No Common Walls
Interior area
- Total interior livable area: 2,438 sqft
Property
Parking
- Total spaces: 3
- Parking features: Boat, Door-Multi, Direct Access, Driveway, Garage Faces Front, Garage, Storage
- Attached garage spaces: 3
Features
- Levels: Two
- Stories: 2
- Entry location: 1
- Patio & porch: Rear Porch, Brick, Concrete, Covered, Patio
- Has private pool: Yes
- Pool features: Private
- Spa features: None
- Has view: Yes
- View description: Hills, Mountain(s), Panoramic
Lot
- Size: 2.15 Acres
- Features: Back Yard, Sloped Down, Front Yard, Garden, Lot Over 40000 Sqft, Landscaped, Rocks, Sprinkler System
Details
- Parcel number: 555440019
- Zoning: R-1-1
- Special conditions: Standard
Construction
Type & style
- Home type: SingleFamily
- Architectural style: Custom
- Property subtype: Single Family Residence
Materials
- Brick
- Roof: Concrete
Condition
- Turnkey
- New construction: No
- Year built: 1990
Utilities & green energy
- Sewer: Septic Tank
- Water: Public
Community & HOA
Community
- Features: Rural
- Security: Security System, Carbon Monoxide Detector(s), Smoke Detector(s)
HOA
- Has HOA: Yes
- Amenities included: Controlled Access, Insurance
- HOA fee: $25 monthly
Location
- Region: Hemet
Financial & listing details
- Price per square foot: $289/sqft
- Tax assessed value: $733,480
- Date on market: 5/1/2024
- Cumulative days on market: 7 days
- Listing terms: Cash,Cash to New Loan
- Road surface type: Paved
Price history
| Date | Event | Price |
|---|---|---|
| 6/21/2024 | Sold | $705,000+0.7%$289/sqft |
Source:  CRMLS #IV24083999 Report a problem CRMLS #IV24083999 Report a problem | ||
| 5/13/2024 | Pending sale | $700,000$287/sqft |
Source: CRMLS #IV24083999 Report a problem | ||
| 5/1/2024 | Listed for sale | $700,000$287/sqft |
Source: CRMLS #IV24083999 Report a problem | ||
Public tax history
| Year | Property taxes | Tax assessment |
|---|---|---|
| 2026 | -- | $733,480 +2% |
| 2025 | $8,173 +122.4% | $719,099 +119.3% |
| 2024 | $3,675 +1.4% | $327,883 +2% |
| 2023 | $3,625 +2% | $321,455 +2% |
| 2022 | $3,553 +1.7% | $315,153 +2% |
| 2021 | $3,492 +1.1% | $308,975 +1% |
| 2020 | $3,456 +2.3% | $305,808 +2% |
| 2019 | $3,379 +3.3% | $299,813 +2% |
| 2018 | $3,272 +1.3% | $293,936 +2% |
| 2017 | $3,232 | $288,173 +2% |
| 2016 | $3,232 +1.1% | $282,523 +1.5% |
| 2015 | $3,196 +4.8% | $278,281 +2% |
| 2014 | $3,049 | $272,831 +0.5% |
| 2013 | -- | $271,600 +2% |
| 2012 | -- | $266,275 +2% |
| 2011 | -- | $261,055 +0.8% |
| 2010 | -- | $259,106 -0.2% |
| 2009 | -- | $259,723 +2% |
| 2008 | -- | $254,631 +3.2% |
| 2007 | -- | $246,639 +2% |
| 2006 | -- | $241,804 +2% |
| 2005 | -- | $237,064 +3.9% |
| 2003 | -- | $228,159 +2% |
| 2002 | -- | $223,686 +2% |
| 2001 | $2,219 +1.9% | $219,300 +2% |
| 2000 | $2,177 | $215,000 |
Find assessor info on the county website
Neighborhood: 92544
Nearby homes
- $1,000,0005 bd4 ba4.5k sqft27750 Hemet St, Hemet, CA 92544Off Market
- $671,9003 bd3 ba2.7k sqft27710 Hemet St, Hemet, CA 92544Off Market

- $631,2003 bd2 ba2.7k sqft42245 Rockview St, Hemet, CA 92544Off Market
- $528,8003 bd2 ba1.8k sqft42230 Rockview Dr, Hemet, CA 92544Off Market
- $757,5003 bd3 ba2.3k sqft42175 Rockview Dr, Hemet, CA 92544Off Market
- $700,8003 bd3 ba2.6k sqft27825 Hemet St, Hemet, CA 92544Off Market
- $---- bd-- ba-- sqft42287 Rockview Dr, Hemet, CA 92544Off Market
- $554,2003 bd3 ba1.9k sqft42287 Rockview St, Hemet, CA 92544Off Market
Nearby schools
GreatSchools rating
- 3/10Little Lake Elementary SchoolGrades: K-5Distance: 1.7 mi
- 2/10Dartmouth Middle SchoolGrades: 6-8Distance: 1.6 mi
- 6/10Hemet High SchoolGrades: 9-12Distance: 0.9 mi
Get a cash offer in 3 minutes
Find out how much your home could sell for in as little as 3 minutes with a no-obligation cash offer.
Estimated market value
$747,800
Get a cash offer in 3 minutes
Find out how much your home could sell for in as little as 3 minutes with a no-obligation cash offer.
Estimated market value
$747,800
- California
- Riverside County
- Hemet
- 92544
- 27715 Hemet St
