Welcome to this beautifully upgraded home nestled on a quiet double cul-de-sac in one of Valencia’s most sought-after Northridge Point neighborhoods. With 4 spacious bedrooms, 3 bathrooms, and 2,676 sq ft of living space plus two versatile bonus rooms, this home offers the perfect blend of comfort and flexibility for modern family living. The heart of the home features a fully upgraded kitchen with a double oven, quartz countertops, newer appliances, and an extended island perfect for cooking, entertaining, or casual dining. It opens seamlessly into a cozy family room complete with a fireplace, ideal for chilly evenings. Bamboo hardwood floors installed and recently remodeled ADA accessible in law suite with zero entry shower and a laundry room with direct access to a 3-car garage located on the main floor. Recently installed garage doors and a 50 amp electric car charger plug and a new water heater. Upstairs, you'll find three additional bedrooms and a large bonus/family room with custom built-ins, plus a second bonus room that could be used as a fifth bedroom, home office, or gym. Unwind in an oversized master suite with a soaking tub, large walk-in shower, dual vanities, and two private walk-in closets. Step out onto your private balcony with no backyard neighbors and enjoy the serene mountain and neighborhood views. The landscaped recently redesigned includes the enjoyment of flagstone patio, built in gas fire pit, outdoor kitchen, drip irrigation installed with Rachio wifi control and automatic weather adjustments, perfect for entertaining or relaxing. Whether you're planning BBQs, fire pit gatherings, or peaceful mornings, this yard can accommodate it all. Highlighted features - Solar System Fully Paid Off, No Mello Roos, Custom Wood Shutters in office room, loft, and master bedroom, New 16 seer AC unit installed 2018. Split HVAC installed 2018 that allows separate temp control for upstairs and downstairs, 22 solar panels installed in 2018. This home is truly move-in ready and offers exceptional value, style, and sustainability in a coveted Valencia location. Conveniently located near schools, shopping, parks, and restaurants. Don’t miss this opportunity!
Sold for $1,025,000
Listed by: Global Premier Properties, Inc. • Moises Salais • Contact: 818-430-2878
Bought with: Prime Real Estate
$1,025,000
27715 Mansfield Ct, Santa Clarita, CA 91354
4beds
2,676sqft
Single Family Residence
Built in 1997
4,756 Square Feet Lot
$1,018,800 Zestimate®
$383/sqft
$4,832 Estimated rent
Home value
$1,018,800
$917,000 - $1.13M
$4,832/mo
Zestimate® history
Owner options
List your home for rent
$4,832/mo
Rent Zestimate®
Find your next renter with Zillow Rental Manager. Plus, with online applications, you can quickly screen prospective tenants – for free.
$4,832/mo
Rent Zestimate®
Refinance and save
$6,608/mo
Est. payment
Refinancing to a lower rate could help reduce your monthly payments and save thousands over the life of the loan.
$6,608/mo
Est. payment
Explore your selling options
Work with a Zillow partner agent
Leverage their expertise and Zillow's premium Showcase listings to get your home seen by more buyers.
Get startedList with your own agent
Get your home in front of millions of buyers by listing it on Zillow.
Learn how to do itSell it yourself
Take full control of how buyers see your home on Zillow by listing For Sale by Owner (FSBO).
List your homeWhat's special
Zillow last checked:
Listing updated:
Listed by:
Moises Salais DRE #01997843 818-430-2878,
Global Premier Properties, Inc.
Bought with:
Rebecca Rudd, DRE #02253319
Prime Real Estate
Bri King, DRE #01357740
Prime Real Estate
Source: CRMLS,MLS#: SR25097402 Originating MLS: California Regional MLS
Originating MLS: California Regional MLSFacts & features
Interior
Bedrooms & bathrooms
- Bedrooms: 4
- Bathrooms: 3
- Full bathrooms: 2
- 3/4 bathrooms: 1
- Main level bathrooms: 1
- Main level bedrooms: 1
Rooms
- Room types: Bonus Room, Bedroom, Family Room, Kitchen, Laundry, Loft, Living Room, Primary Bathroom, Primary Bedroom, Dining Room
Primary bedroom
- Features: Main Level Primary
Bedroom
- Features: Bedroom on Main Level
Bathroom
- Features: Bathroom Exhaust Fan, Bathtub, Closet, Dual Sinks, Low Flow Plumbing Fixtures, Remodeled, Separate Shower, Tub Shower, Vanity
Kitchen
- Features: Kitchen Island, Kitchen/Family Room Combo, Stone Counters, Remodeled, Updated Kitchen
Heating
- Central
Cooling
- Central Air
Appliances
- Included: Built-In Range, Double Oven, Dishwasher, Gas Cooktop, Disposal, Gas Oven, Gas Range, Range Hood, Water Softener, Water Heater
- Laundry: Laundry Room
Features
- Built-in Features, Balcony, Block Walls, Crown Molding, Separate/Formal Dining Room, Eat-in Kitchen, High Ceilings, In-Law Floorplan, Quartz Counters, Recessed Lighting, Storage, Wired for Sound, Bedroom on Main Level, Loft, Main Level Primary, Primary Suite
- Flooring: Carpet, Wood
- Windows: Double Pane Windows
- Has fireplace: Yes
- Fireplace features: Living Room
- Common walls with other units/homes: 2+ Common Walls
Interior area
- Total interior livable area: 2,676 sqft
Property
Parking
- Total spaces: 3
- Parking features: Door-Multi, Driveway, Garage
- Attached garage spaces: 3
Features
- Levels: Two
- Stories: 2
- Entry location: Front
- Patio & porch: Front Porch, Open, Patio, Stone
- Exterior features: Barbecue, Lighting, Rain Gutters
- Pool features: Community, Association
- Has spa: Yes
- Spa features: Association, Community
- Fencing: Stone,Wrought Iron
- Has view: Yes
- View description: Mountain(s), Neighborhood
Lot
- Size: 4,756 Square Feet
- Features: 0-1 Unit/Acre, Cul-De-Sac, Drip Irrigation/Bubblers, Sprinklers In Rear, Sprinklers In Front, Sprinklers Timer, Sprinkler System, Yard
Details
- Parcel number: 2810033023
- Zoning: SCUR1
- Special conditions: Standard
Construction
Type & style
- Home type: SingleFamily
- Property subtype: Single Family Residence
- Attached to another structure: Yes
Materials
- Stucco, Copper Plumbing
- Foundation: Slab
- Roof: Tile
Condition
- Updated/Remodeled
- New construction: No
- Year built: 1997
Utilities & green energy
- Electric: 220 Volts in Garage, Standard
- Sewer: Public Sewer
- Water: Public
- Utilities for property: Cable Connected, Electricity Connected, Natural Gas Connected, Phone Connected, Sewer Connected, Water Connected
Green energy
- Energy generation: Solar
Community & HOA
Community
- Features: Biking, Curbs, Dog Park, Gutter(s), Storm Drain(s), Street Lights, Sidewalks, Pool
- Security: Fire Detection System, Smoke Detector(s)
- Subdivision: Kentwood (Kent)
HOA
- Has HOA: Yes
- Amenities included: Clubhouse, Sport Court, Playground, Pool, Spa/Hot Tub
- HOA fee: $83 monthly
- HOA name: Northbridge Point
- HOA phone: 661-295-9474
Location
- Region: Santa Clarita
Financial & listing details
- Price per square foot: $383/sqft
- Tax assessed value: $798,751
- Annual tax amount: $14,036
- Date on market: 5/7/2025
- Cumulative days on market: 42 days
- Listing terms: Cash to New Loan
- Road surface type: Gravel
Price history
| Date | Event | Price |
|---|---|---|
| 7/21/2025 | Sold | $1,025,000-4.7%$383/sqft |
Source:  CRMLS #SR25097402 Report a problem CRMLS #SR25097402 Report a problem | ||
| 7/18/2025 | Pending sale | $1,075,000$402/sqft |
Source: CRMLS #SR25097402 Report a problem | ||
| 6/23/2025 | Contingent | $1,075,000$402/sqft |
Source: CRMLS #SR25097402 Report a problem | ||
| 6/23/2025 | Pending sale | $1,075,000$402/sqft |
Source:  GAVAR #25003514 Report a problem GAVAR #25003514 Report a problem | ||
| 6/5/2025 | Price change | $1,075,000-4.4%$402/sqft |
Source: GAVAR #25003514 Report a problem | ||
| 5/8/2025 | Listed for sale | $1,125,000+60.3%$420/sqft |
Source: GAVAR #25003514 Report a problem | ||
| 1/22/2018 | Sold | $702,000+0.3%$262/sqft |
Source:  CLAW #17265890 Report a problem CLAW #17265890 Report a problem | ||
| 12/8/2017 | Pending sale | $699,999$262/sqft |
Source: Douglas Elliman #17265890 Report a problem | ||
| 10/18/2017 | Price change | $699,999-4.1%$262/sqft |
Source: Teles Properties #17265890 Report a problem | ||
| 9/15/2017 | Price change | $729,900-1.2%$273/sqft |
Source: Teles Properties #17265890 Report a problem | ||
| 8/31/2017 | Listed for sale | $739,000-4%$276/sqft |
Source: Teles Properties, Inc. #17265890 Report a problem | ||
| 3/15/2007 | Sold | $770,000+181%$288/sqft |
Source: Public Record Report a problem | ||
| 9/2/1997 | Sold | $274,000$102/sqft |
Source: Public Record Report a problem | ||
Public tax history
| Year | Property taxes | Tax assessment |
|---|---|---|
| 2025 | $14,036 +25.7% | $798,751 +2% |
| 2024 | $11,167 +2.5% | $783,090 +2% |
| 2023 | $10,892 -0.3% | $767,736 +2% |
| 2022 | $10,923 +2.6% | $752,684 +2% |
| 2021 | $10,651 +1.7% | $737,926 +1% |
| 2020 | $10,472 | $730,360 +2% |
| 2019 | $10,472 +6% | $716,040 +3.8% |
| 2018 | $9,876 | $690,000 |
| 2017 | $9,876 +0.6% | $690,000 +13.7% |
| 2016 | $9,821 +14.4% | $607,000 |
| 2015 | $8,585 +1.1% | $607,000 |
| 2014 | $8,488 | $607,000 +17.2% |
| 2012 | -- | $518,000 |
| 2011 | -- | $518,000 |
| 2010 | -- | $518,000 -13.6% |
| 2009 | -- | $599,400 -18.5% |
| 2008 | -- | $735,900 +113.2% |
| 2007 | -- | $345,226 +2% |
| 2006 | -- | $338,458 |
| 2005 | -- | $338,458 +4% |
| 2004 | -- | $325,317 +1.9% |
| 2003 | -- | $319,355 +7.9% |
| 2002 | -- | $295,938 +4% |
| 2000 | -- | $284,448 |
Find assessor info on the county website
Neighborhood: Valencia
Nearby homes
- $989,0004 bd3 ba2.4k sqft27719 Mansfield Ct, Santa Clarita, CA 91354Sold
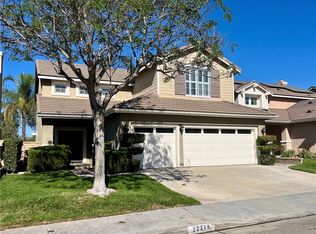
- $1,045,3004 bd3 ba2.6k sqft27709 Mansfield Ct, Santa Clarita, CA 91354Off Market
- $1,053,6004 bd3 ba2.3k sqft27725 Mansfield Ct, Santa Clarita, CA 91354Off Market
- $1,193,3005 bd3 ba2.4k sqft23661 Clearidge Dr, Santa Clarita, CA 91354Off Market

- $996,6004 bd3 ba2.3k sqft27716 Mansfield Ct, Santa Clarita, CA 91354Off Market
- $914,0004 bd3 ba2.4k sqft27729 Mansfield Ct, Santa Clarita, CA 91354Off Market
- $1,073,4005 bd3 ba2.8k sqft23657 Clearidge Dr, Santa Clarita, CA 91354Off Market
- $1,114,8005 bd3 ba2.8k sqft27720 Mansfield Ct, Santa Clarita, CA 91354Off Market
Nearby schools
GreatSchools rating
- 9/10Charles Helmers Elementary SchoolGrades: K-6Distance: 0.7 mi
- 8/10Rio Norte Junior High SchoolGrades: 7-8Distance: 0.9 mi
- 10/10Valencia High SchoolGrades: 9-12Distance: 0.8 mi
Get a cash offer in 3 minutes
Find out how much your home could sell for in as little as 3 minutes with a no-obligation cash offer.
Estimated market value
$1,018,800
Get a cash offer in 3 minutes
Find out how much your home could sell for in as little as 3 minutes with a no-obligation cash offer.
Estimated market value
$1,018,800
- California
- Los Angeles County
- Santa Clarita
- 91354
- Valencia
- 27715 Mansfield Ct
Nearby cities
Nearby neighborhoods
Nearby zip codes
Other Santa Clarita Topics
