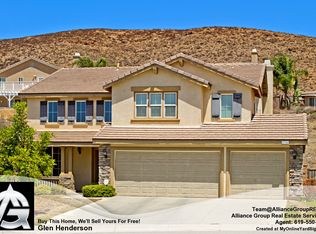
FULLY PAID OFF SOLAR! Don’t miss the opportunity to own this beautiful home located on a quiet cul-de-sac in the sought-after Stone Ridge Community. This home features 4 bedrooms and 3 bathrooms, with a double-door entry, crown molding, window shutters, and upgraded flooring throughout.
The spacious kitchen offers plenty of cabinet space, a microwave, dishwasher, four-burner gas range, and an electric oven. The family room includes a cozy fireplace, making it perfect for entertaining on chilly evenings. One bedroom is conveniently located on the main floor, ideal for use as a home office, along with a full-size guest bathroom. The laundry room is equipped with washer and dryer hookups and ample storage cabinets.
Upstairs, you’ll find 3 roomy bedrooms and a large loft, each with ceiling fans. The primary suite features an en-suite bathroom with double sinks, a soaking tub, a separate shower, a private water closet, and a spacious walk-in closet. The 3-car garage provides direct access to the home, with a side door leading to the backyard.
Speaking of the backyard, it’s an entertainer’s paradise! Enjoy a stunning rock-designed pool with a grotto and spa, a covered patio, a BBQ grill with an additional side burner, and a firepit perfect for unforgettable evenings with family and friends. This home also includes a fully paid $39,500 solar system, with last year's total energy bill under $1,250!
Conveniently located near the 215 freeway, this desirable neighborhood offers a recreational park, top-rated schools, golf courses, grocery stores, diverse dining options, and more. Make this exceptional house your new home today!
Sold for $750,000
Zillow last checked:
Listing updated:
Bought with:
Kevin Chhum, DRE #02162821
ShoppingSDHouses
Araceli Corona, DRE #02131013
ShoppingSDHouses
Source: CRMLS,MLS#: IG24149844 Originating MLS: California Regional MLS
Originating MLS: California Regional MLSPrice history
| Date | Event | Price |
|---|---|---|
| 4/17/2025 | Sold | $750,000+4.8%$275/sqft |
Source:  CRMLS #IG24149844 Report a problem CRMLS #IG24149844 Report a problem | ||
| 4/16/2025 | Pending sale | $715,900$263/sqft |
Source: CRMLS #IG24149844 Report a problem | ||
| 3/25/2025 | Contingent | $715,900$263/sqft |
Source: CRMLS #IG24149844 Report a problem | ||
| 3/6/2025 | Price change | $715,900-0.6%$263/sqft |
Source: CRMLS #IG24149844 Report a problem | ||
| 2/24/2025 | Price change | $719,900-0.7%$264/sqft |
Source: CRMLS #IG24149844 Report a problem | ||
| 2/16/2025 | Price change | $724,900-0.7%$266/sqft |
Source: CRMLS #IG24149844 Report a problem | ||
| 2/3/2025 | Price change | $729,900-0.8%$268/sqft |
Source: CRMLS #IG24149844 Report a problem | ||
| 1/28/2025 | Price change | $735,900-0.7%$270/sqft |
Source: CRMLS #IG24149844 Report a problem | ||
| 1/20/2025 | Price change | $740,900-0.7%$272/sqft |
Source: CRMLS #IG24149844 Report a problem | ||
| 1/6/2025 | Price change | $745,900-0.5%$274/sqft |
Source: CRMLS #IG24149844 Report a problem | ||
| 11/20/2024 | Price change | $749,900-2%$275/sqft |
Source: CRMLS #IG24149844 Report a problem | ||
| 11/1/2024 | Price change | $764,900-0.5%$281/sqft |
Source: CRMLS #IG24149844 Report a problem | ||
| 10/9/2024 | Price change | $768,900-0.8%$282/sqft |
Source: CRMLS #IG24149844 Report a problem | ||
| 9/4/2024 | Price change | $775,000-1.8%$285/sqft |
Source: CRMLS #IG24149844 Report a problem | ||
| 7/22/2024 | Listed for sale | $789,000+132.1%$290/sqft |
Source: CRMLS #IG24149844 Report a problem | ||
| 5/15/2014 | Sold | $340,000+31.3%$125/sqft |
Source: Public Record Report a problem | ||
| 8/13/2009 | Sold | $259,000-10.7%$95/sqft |
Source: Public Record Report a problem | ||
| 3/19/2009 | Listing removed | $290,000$106/sqft |
Source: Prudential California #T08165729 Report a problem | ||
| 2/15/2009 | Listed for sale | $290,000$106/sqft |
Source: Prudential California #T08165729 Report a problem | ||
| 12/24/2008 | Listing removed | $290,000$106/sqft |
Source: Prudential California #T08165729 Report a problem | ||
| 12/21/2008 | Price change | $290,000-16.9%$106/sqft |
Source: Prudential California #T08165729 Report a problem | ||
| 12/8/2008 | Price change | $349,000-10.5%$128/sqft |
Source: Prudential California #T08165729 Report a problem | ||
| 11/29/2008 | Listed for sale | $390,000-12.6%$143/sqft |
Source: Prudential California #T08165729 Report a problem | ||
| 5/16/2006 | Sold | $446,000$164/sqft |
Source: Public Record Report a problem | ||
Nearby homes
Get a cash offer in 3 minutes
Find out how much your home could sell for in as little as 3 minutes with a no-obligation cash offer.
Estimated market value
$748,100
