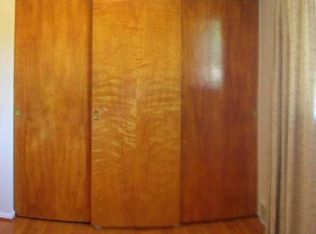
HARD-TO-FIND 3 bedroom and 2 full bath brick ranch in popular Buckingham Village! Fantastic location with a short walk to Buckingham Park and easy access to expressway for commuting! Pride of ownership shows through this nicely appointed beauty. Oversized 2 car garage and fenced backyard to keep kids and pets safe. Step inside to spacious front living room with adjoining dining room. Plenty of natural light and newer windows are easy to clean from the inside! Kitchen remodel includes double over and real wood cabinets. Opportunity exists to open kitchen into living room. The bedroom wing has carpet protecting wood flooring throughout the hall way and bedrooms! Primary suite is nicely sized with 2 closets and an ensuite with full tile shower. Finished lower level has been recently renovated and is clean and bright. Bank of storage in closets and additional storage. New washer and dryer!
Sold for $285,000
$285,000
27717 Lyndon St, Livonia, MI 48154
3beds
1,597sqft
Single Family Residence
Built in 1956
7,405 Square Feet Lot
$296,800 Zestimate®
$178/sqft
$2,321 Estimated rent
Home value
$296,800
$267,000 - $329,000
$2,321/mo
Zestimate® history
Owner options
List your home for rent
$2,321/mo
Rent Zestimate®
Find your next renter with Zillow Rental Manager. Plus, with online applications, you can quickly screen prospective tenants – for free.
$2,321/mo
Rent Zestimate®
Refinance and save
$2,009/mo
Est. payment
Refinancing to a lower rate could help reduce your monthly payments and save thousands over the life of the loan.
$2,009/mo
Est. payment
Explore your selling options
Work with a Zillow partner agent
Leverage their expertise and Zillow's premium Showcase listings to get your home seen by more buyers.
Get startedList with your own agent
Get your home in front of millions of buyers by listing it on Zillow.
Learn how to do itSell it yourself
Take full control of how buyers see your home on Zillow by listing For Sale by Owner (FSBO).
List your homeWhat's special
Zillow last checked:
Listing updated:
Listed by:
Donna Sanford 248-245-9073,
Brookstone, Realtors LLC,
Brittany Bean 248-963-0501,
Brookstone, Realtors LLC
Bought with:
Sam Sakka, 6501315179
RE/MAX Leading Edge
Source: Realcomp II,MLS#: 20250018476
Facts & features
Interior
Bedrooms & bathrooms
- Bedrooms: 3
- Bathrooms: 2
- Full bathrooms: 2
Primary bedroom
- Level: Entry
- Area: 168
- Dimensions: 12 x 14
Bedroom
- Level: Entry
- Area: 108
- Dimensions: 9 x 12
Bedroom
- Level: Entry
- Area: 120
- Dimensions: 10 x 12
Primary bathroom
- Level: Entry
- Area: 32
- Dimensions: 4 x 8
Other
- Level: Entry
- Area: 50
- Dimensions: 5 x 10
Dining room
- Level: Entry
- Area: 99
- Dimensions: 9 x 11
Kitchen
- Level: Entry
- Area: 100
- Dimensions: 10 x 10
Laundry
- Level: Basement
- Area: 351
- Dimensions: 13 x 27
Living room
- Level: Entry
- Area: 195
- Dimensions: 13 x 15
Heating
- Forced Air, Natural Gas
Cooling
- Central Air
Appliances
- Included: Disposal, Double Oven, Electric Cooktop, Free Standing Refrigerator, Range Hood
- Laundry: Gas Dryer Hookup, Laundry Room, Washer Hookup
Features
- Basement: Partially Finished
- Has fireplace: No
Interior area
- Total interior livable area: 1,597 sqft
- Finished area above ground: 1,246
- Finished area below ground: 351
Property
Parking
- Total spaces: 2
- Parking features: Two Car Garage, Detached, Electricityin Garage
- Garage spaces: 2
Features
- Levels: One
- Stories: 1
- Entry location: GroundLevel
- Patio & porch: Covered, Patio, Porch
- Exterior features: Lighting
- Pool features: None
- Fencing: Fenced
Lot
- Size: 7,405 Square Feet
- Dimensions: 60.20 x 120.00
- Features: Sprinklers
Details
- Parcel number: 46096010147000
- Special conditions: Short Sale No,Standard
Construction
Type & style
- Home type: SingleFamily
- Architectural style: Ranch
- Property subtype: Single Family Residence
Materials
- Brick
- Foundation: Basement, Poured
- Roof: Asphalt
Condition
- New construction: No
- Year built: 1956
Utilities & green energy
- Sewer: Public Sewer
- Water: Public
Community & HOA
Community
- Subdivision: BUCKINGHAM VILLAGE SUB
HOA
- Has HOA: No
Location
- Region: Livonia
Financial & listing details
- Price per square foot: $178/sqft
- Tax assessed value: $60,488
- Annual tax amount: $2,413
- Date on market: 4/5/2025
- Cumulative days on market: 42 days
- Listing agreement: Exclusive Right To Sell
- Listing terms: Cash,Conventional
- Exclusions: Exclusion(s) Exist
Price history
| Date | Event | Price |
|---|---|---|
| 6/9/2025 | Sold | $285,000-1.7%$178/sqft |
Source:  Realcomp II #20250018476 Report a problem Realcomp II #20250018476 Report a problem | ||
| 5/22/2025 | Pending sale | $290,000$182/sqft |
Source: Realcomp II #20250018476 Report a problem | ||
| 5/8/2025 | Price change | $290,000-3.3%$182/sqft |
Source: Realcomp II #20250018476 Report a problem | ||
| 4/5/2025 | Listed for sale | $300,000$188/sqft |
Source: Realcomp II #20250018476 Report a problem | ||
Public tax history
| Year | Property taxes | Tax assessment |
|---|---|---|
| 2025 | -- | $113,400 +12.2% |
| 2024 | -- | $101,100 +11.8% |
| 2023 | -- | $90,400 +4.3% |
| 2022 | -- | $86,700 +11.9% |
| 2021 | -- | $77,500 |
| 2020 | $2,087 +2.2% | $77,500 +5.7% |
| 2019 | $2,042 | $73,300 +8.9% |
| 2018 | $2,042 | $67,300 +4.7% |
| 2017 | -- | $64,300 |
| 2016 | $1,871 | $64,300 +20.7% |
| 2015 | $1,871 | $53,260 +9.7% |
| 2012 | -- | $48,540 |
| 2005 | $846 -53.9% | -- |
| 2003 | $1,833 +9.4% | -- |
| 2001 | $1,675 +2.8% | $52,250 +3.2% |
| 2000 | $1,630 | $50,630 |
Find assessor info on the county website
Neighborhood: 48154
Nearby homes
- $308,1003 bd2 ba1.1k sqft27735 Lyndon St, Livonia, MI 48154Off Market
- $244,0003 bd1 ba1.1k sqft27705 Lyndon St, Livonia, MI 48154Off Market
- $287,6003 bd3 ba1.1k sqft27718 Lyndon St, Livonia, MI 48154Off Market
- $280,600-- bd1 ba1.6k sqft27734 Lyndon St, Livonia, MI 48154Off Market
- $275,900-- bd1 ba1.1k sqft14324 Cardwell St, Livonia, MI 48154Off Market
- $236,000-- bd1 ba1.1k sqft27655 Lyndon St, Livonia, MI 48154Off Market
- $301,1003 bd2 ba1.1k sqft27706 Lyndon St, Livonia, MI 48154Off Market
- $263,7003 bd2 ba1.1k sqft27800 Lyndon St, Livonia, MI 48154Off Market
Nearby schools
GreatSchools rating
- 9/10Roosevelt Elementary SchoolGrades: PK-4Distance: 1.2 mi
- 5/10Emerson Middle SchoolGrades: 6-8Distance: 1.9 mi
- 7/10Franklin High SchoolGrades: 9-12Distance: 2.7 mi
Get a cash offer in 3 minutes
Find out how much your home could sell for in as little as 3 minutes with a no-obligation cash offer.
Estimated market value
$296,800
Get a cash offer in 3 minutes
Find out how much your home could sell for in as little as 3 minutes with a no-obligation cash offer.
Estimated market value
$296,800
- Michigan
- Wayne County
- Livonia
- 48154
- 27717 Lyndon St
Nearby cities
Nearby neighborhoods
Nearby zip codes
Other Livonia Topics
