Charming Single-Story Valencia Home on a Beautiful Corner Lot. Welcome to this beautifully upgraded single-story home, nestled in a quiet, well-established Valencia neighborhood. Situated on a well-landscaped corner lot, this residence offers comfort, style, and exceptional outdoor living. Step inside to discover a thoughtfully designed floor plan that's perfect for entertaining. The remodeled kitchen is a true showstopper, featuring high-end Thomasville soft-close cabinetry, granite countertops, stainless steel appliances, and an abundance of counter space—all opening seamlessly to the main living areas. Enjoy the spacious living and dining room with vaulted ceilings, rich hardwood floors, and plenty of natural light—ideal for both everyday living and hosting family gatherings. Step outside to your private backyard oasis, complete with a covered patio, built-in BBQ, fire pit, and a terraced hillside adorned with mature, high-producing avocado and fruit trees. Retreat to the remodeled primary suite with a luxurious spa tub in the upgraded bath. This home also features numerous upgrades, including copper plumbing, dual-pane windows, and a newer HVAC system, roof, water heater, and main service panel. Additional highlights include a stand-up attic above the garage offering valuable storage space. Don’t miss this rare opportunity to own a move-in-ready gem in one of Valencia’s most desirable neighborhoods. Some photos have been virtually staged.
Sold for $725,000
Listed by: Pinnacle Estate Properties, Inc. • Kimberly Campbell • Contact: 661-904-6165
Bought with: eXp Realty of California Inc.
Tax assessed value
$725,000
27717 Sequoia Glen Dr, Santa Clarita, CA 91354
3beds
1,263sqft
Single Family Residence
Built in 1978
6,170 Square Feet Lot
$722,400 Zestimate®
$574/sqft
$3,445 Estimated rent
Home value
$722,400
$657,000 - $795,000
$3,445/mo
Zestimate® history
Owner options
List your home for rent
$3,445/mo
Rent Zestimate®
Find your next renter with Zillow Rental Manager. Plus, with online applications, you can quickly screen prospective tenants – for free.
$3,445/mo
Rent Zestimate®
Refinance and save
$4,648/mo
Est. payment
Refinancing to a lower rate could help reduce your monthly payments and save thousands over the life of the loan.
$4,648/mo
Est. payment
Explore your selling options
Work with a Zillow partner agent
Leverage their expertise and Zillow's premium Showcase listings to get your home seen by more buyers.
Get startedList with your own agent
Get your home in front of millions of buyers by listing it on Zillow.
Learn how to do itSell it yourself
Take full control of how buyers see your home on Zillow by listing For Sale by Owner (FSBO).
List your homeWhat's special
Private backyard oasisRemodeled primary suiteCorner lotHigh-end thomasville soft-close cabinetryLuxurious spa tubStainless steel appliancesGranite countertops
Zillow last checked:
Listing updated:
Listed by:
Kimberly Campbell DRE #01457011 661-904-6165,
Pinnacle Estate Properties, Inc.
Bought with:
Lucia Merchant, DRE #02111420
eXp Realty of California Inc.
Source: CRMLS,MLS#: SR25241336 Originating MLS: California Regional MLS
Originating MLS: California Regional MLSFacts & features
Interior
Bedrooms & bathrooms
- Bedrooms: 3
- Bathrooms: 2
- Full bathrooms: 2
- Main level bathrooms: 2
- Main level bedrooms: 3
Rooms
- Room types: Bedroom, Kitchen, Living Room, Primary Bathroom, Primary Bedroom, Other, Dining Room
Primary bedroom
- Features: Main Level Primary
Bedroom
- Features: All Bedrooms Down
Bedroom
- Features: Bedroom on Main Level
Bathroom
- Features: Bathroom Exhaust Fan, Bathtub, Full Bath on Main Level, Jetted Tub, Low Flow Plumbing Fixtures, Remodeled, Tub Shower, Upgraded
Kitchen
- Features: Granite Counters, Remodeled, Self-closing Cabinet Doors, Self-closing Drawers, Updated Kitchen
Heating
- Central, ENERGY STAR Qualified Equipment, Forced Air, High Efficiency, Natural Gas
Cooling
- Central Air, ENERGY STAR Qualified Equipment, High Efficiency, See Remarks
Appliances
- Included: 6 Burner Stove, Dishwasher, ENERGY STAR Qualified Appliances, ENERGY STAR Qualified Water Heater, Electric Range, Disposal, Gas Range, Gas Water Heater, Microwave, Range Hood, Vented Exhaust Fan, Water Heater, Water Purifier
- Laundry: Washer Hookup, Electric Dryer Hookup, Gas Dryer Hookup, In Garage
Features
- Built-in Features, Block Walls, Ceiling Fan(s), Cathedral Ceiling(s), Separate/Formal Dining Room, Granite Counters, Pull Down Attic Stairs, Storage, All Bedrooms Down, Bedroom on Main Level, Main Level Primary
- Flooring: Carpet, Tile, Wood
- Windows: Blinds, Double Pane Windows, Drapes, ENERGY STAR Qualified Windows, Screens
- Has fireplace: Yes
- Fireplace features: Outside
- Common walls with other units/homes: No Common Walls
Interior area
- Total interior livable area: 1,263 sqft
Property
Parking
- Total spaces: 2
- Parking features: Concrete, Door-Single, Driveway, Garage Faces Front, Garage, Garage Door Opener, Paved, Private, Side By Side
- Attached garage spaces: 2
Accessibility
- Accessibility features: No Stairs, Accessible Doors
Features
- Levels: One
- Stories: 1
- Entry location: Ground
- Patio & porch: Concrete, Covered, Patio, Wood
- Exterior features: Barbecue, Fire Pit
- Pool features: None
- Has spa: Yes
- Spa features: Bath, See Remarks
- Fencing: Block,Wrought Iron
- Has view: Yes
- View description: Neighborhood
Lot
- Size: 6,170 Square Feet
- Features: 0-1 Unit/Acre, Drip Irrigation/Bubblers, Sprinklers In Rear, Sprinklers In Front, Sprinklers Timer, Sprinklers On Side, Sprinkler System, Street Level, Yard
Details
- Additional structures: Shed(s), Storage
- Parcel number: 2824016045
- Special conditions: Standard
Construction
Type & style
- Home type: SingleFamily
- Architectural style: Contemporary
- Property subtype: Single Family Residence
Materials
- Drywall, Stucco, Copper Plumbing
- Foundation: Slab
- Roof: Composition
Condition
- Updated/Remodeled,Termite Clearance,Turnkey
- New construction: No
- Year built: 1978
Utilities & green energy
- Electric: Electricity - On Property, 220 Volts in Garage
- Sewer: Public Sewer
- Water: Public
- Utilities for property: Cable Connected, Electricity Connected, Natural Gas Connected, Phone Connected, Sewer Connected, Water Connected
Green energy
- Energy efficient items: Appliances, Water Heater
Community & HOA
Community
- Features: Curbs, Gutter(s), Street Lights, Suburban, Sidewalks
- Security: Carbon Monoxide Detector(s), Smoke Detector(s)
- Subdivision: Today Homes (Tday)
Location
- Region: Santa Clarita
Financial & listing details
- Price per square foot: $574/sqft
- Tax assessed value: $725,000
- Date on market: 10/17/2025
- Cumulative days on market: 13 days
- Listing terms: Cash,Cash to New Loan,Conventional,FHA
- Inclusions: Range, Microwave, Curtains, Reverse Osmosis System in Kitchen
- Road surface type: Paved
Price history
| Date | Event | Price |
|---|---|---|
| 11/20/2025 | Sold | $725,000+0%$574/sqft |
Source:  CRMLS #SR25241336 Report a problem CRMLS #SR25241336 Report a problem | ||
| 10/24/2025 | Contingent | $724,990$574/sqft |
Source: CRMLS #SR25241336 Report a problem | ||
| 10/17/2025 | Listed for sale | $724,990+62.9%$574/sqft |
Source: CRMLS #SR25241336 Report a problem | ||
| 2/8/2020 | Listing removed | $2,950$2/sqft |
Source: Pinnacle Estate Properties Report a problem | ||
| 1/27/2020 | Price change | $2,950-1.7%$2/sqft |
Source: Pinnacle Estate Properties Report a problem | ||
| 12/13/2019 | Listed for rent | $3,000+4.3%$2/sqft |
Source: Zillow Rental Manager Report a problem | ||
| 6/26/2019 | Listing removed | $2,875$2/sqft |
Source: Owner Report a problem | ||
| 6/20/2019 | Listed for rent | $2,875+4.5%$2/sqft |
Source: Owner Report a problem | ||
| 5/17/2018 | Listing removed | $2,750$2/sqft |
Source: Pinnacle Estate Properties Report a problem | ||
| 5/7/2018 | Listed for rent | $2,750$2/sqft |
Source: Pinnacle Estate Properties Report a problem | ||
| 2/8/2016 | Sold | $445,000$352/sqft |
Source: Public Record Report a problem | ||
| 1/27/2016 | Pending sale | $445,000$352/sqft |
Source: Pinnacle Estate Properties, In #SR16011243_CRISNET Report a problem | ||
| 1/19/2016 | Listed for sale | $445,000$352/sqft |
Source: Pinnacle Estate Properties, In #SR16011243_CRISNET Report a problem | ||
Public tax history
| Year | Property taxes | Tax assessment |
|---|---|---|
| 2026 | -- | $725,000 +37.6% |
| 2025 | $7,304 +3.6% | $526,781 +2% |
| 2024 | $7,051 +2.7% | $516,453 +2% |
| 2023 | $6,863 -0.5% | $506,327 +2% |
| 2022 | $6,897 +1.7% | $496,400 +2% |
| 2021 | $6,785 +1% | $486,668 +1% |
| 2020 | $6,719 | $481,679 +2% |
| 2019 | $6,719 +5.1% | $472,236 +2% |
| 2018 | $6,396 | $462,977 +2% |
| 2017 | $6,396 +1.1% | $453,900 +91.3% |
| 2016 | $6,325 +83.6% | $237,228 +1.5% |
| 2015 | $3,445 +5.6% | $233,666 +2% |
| 2014 | $3,261 | $229,090 +2.5% |
| 2012 | -- | $223,586 +2% |
| 2011 | -- | $219,203 +0.8% |
| 2010 | -- | $217,566 -0.2% |
| 2009 | -- | $218,084 +2% |
| 2008 | -- | $213,808 +2% |
| 2007 | -- | $209,617 +2% |
| 2006 | -- | $205,508 |
| 2005 | -- | $205,508 +4% |
| 2004 | -- | $197,530 +1.9% |
| 2003 | -- | $193,911 +2% |
| 2002 | -- | $190,110 +4% |
| 2000 | -- | $182,729 |
Find assessor info on the county website
Neighborhood: Valencia
Nearby homes
- $808,5004 bd2 ba1.6k sqft27711 Sequoia Glen Dr, Santa Clarita, CA 91354Off Market
- $700,1003 bd2 ba1.2k sqft27727 Sequoia Glen Dr, Santa Clarita, CA 91354Off Market
- $782,9004 bd2 ba1.6k sqft27703 Sequoia Glen Dr, Santa Clarita, CA 91354Off Market
- $711,9003 bd2 ba1.2k sqft27647 Maple Ridge Cir, Santa Clarita, CA 91354Off Market
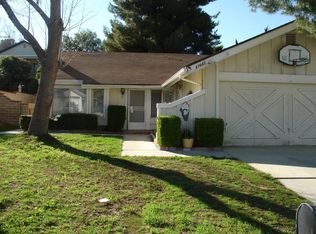
- $703,7003 bd2 ba1.2k sqft27649 Cypress Ridge Cir, Santa Clarita, CA 91354Off Market
- $771,4004 bd2 ba1.6k sqft27733 Sequoia Glen Dr, Santa Clarita, CA 91354Off Market
- $795,3004 bd2 ba1.6k sqft27720 Sequoia Glen Dr, Santa Clarita, CA 91354Off Market
- $725,2003 bd2 ba1.2k sqft27708 Sequoia Glen Dr, Santa Clarita, CA 91354Off Market
Nearby schools
GreatSchools rating
- 8/10James Foster Elementary SchoolGrades: K-6Distance: 0.7 mi
- 8/10Arroyo Seco Junior High SchoolGrades: 7-8Distance: 0.8 mi
- 10/10Saugus High SchoolGrades: 9-12Distance: 1.5 mi
Get a cash offer in 3 minutes
Find out how much your home could sell for in as little as 3 minutes with a no-obligation cash offer.
Estimated market value
$722,400
Get a cash offer in 3 minutes
Find out how much your home could sell for in as little as 3 minutes with a no-obligation cash offer.
Estimated market value
$722,400
- California
- Los Angeles County
- Santa Clarita
- 91354
- Valencia
- 27717 Sequoia Glen Dr
Nearby cities
Nearby neighborhoods
Nearby zip codes
Other Santa Clarita Topics
