Craftsman Style Custom Home with an Elegant Design. The Bowers plan is a 2195 sq ft home and is a 2-Story home plan. You will be welcomed by the beautiful covered front porch that leads into the entry foyer. There's a Large Great room, dining room and a private office. The Kitchen has a Workspace Island and offers access to the rear cover entertaining porch. Upper level has the Primary Suite, 2 additional bedrooms, second full bath, a laundry & Utility Room. The upper level also has a Loft / Flex Space for additional gathering space. The Exterior offers a covered Front Porch w Natural Post/Columns & Ceiling. Interior Features: Luxury Vinyl Plank Flooring, Kitchen w/ Shaker Cabinets, Quartz Countertops. The Primary Bathroom has a Large Custom Tile Shower, Shaker Cabinets w Quartz Countertops. This plan could easily be a 4-bedroom home & Additional Lots to Choose from for this home build Up To $3,000 of Buyer's Closing Cost Paid If Buyer Uses the Builder's Recommended Lender
Roads have not yet been accepted by NCDOT. The builder intends to submit for inspection, and upon NCDOT approval, the roads will be publicly maintained.
Closed
$396,000
27718 Taylor Ln, Albemarle, NC 28001
3beds
2,195sqft
Single Family Residence
Built in 2024
0.34 Acres Lot
$414,400 Zestimate®
$180/sqft
$2,223 Estimated rent
Home value
$414,400
$394,000 - $435,000
$2,223/mo
Zestimate® history
Owner options
List your home for rent
$2,223/mo
Rent Zestimate®
Find your next renter with Zillow Rental Manager. Plus, with online applications, you can quickly screen prospective tenants – for free.
$2,223/mo
Rent Zestimate®
Refinance and save
$2,562/mo
Est. payment
Refinancing to a lower rate could help reduce your monthly payments and save thousands over the life of the loan.
$2,562/mo
Est. payment
Explore your selling options
Work with a Zillow partner agent
Leverage their expertise and Zillow's premium Showcase listings to get your home seen by more buyers.
Get startedList with your own agent
Get your home in front of millions of buyers by listing it on Zillow.
Learn how to do itSell it yourself
Take full control of how buyers see your home on Zillow by listing For Sale by Owner (FSBO).
List your homeWhat's special
Craftsman style custom homeLarge custom tile showerQuartz countertopsWorkspace islandCovered front porchUtility roomShaker cabinets
Zillow last checked:
Listing updated:
Listed by:
Angela Abbatiello angela.abbatiello@gmail.com,
Wilson Realty
Bought with:
Tony Beachum
Realty One Group Revolution
Source: Canopy MLS as distributed by MLS GRID,MLS#: 4046322
Facts & features
Interior
Bedrooms & bathrooms
- Bedrooms: 3
- Bathrooms: 3
- Full bathrooms: 2
- 1/2 bathrooms: 1
Primary bedroom
- Features: Ceiling Fan(s), Split BR Plan, Walk-In Closet(s), See Remarks
- Level: Upper
Bedroom s
- Features: Split BR Plan
- Level: Upper
Bedroom s
- Features: Split BR Plan
- Level: Upper
Bathroom half
- Level: Main
Bathroom full
- Level: Upper
Bathroom full
- Features: See Remarks
- Level: Upper
Dining room
- Features: Open Floorplan
- Level: Main
Great room
- Features: Ceiling Fan(s)
- Level: Main
Kitchen
- Features: Kitchen Island, See Remarks
- Level: Main
Laundry
- Level: Upper
Loft
- Level: Upper
Office
- Level: Main
Utility room
- Level: Upper
Heating
- Electric, Heat Pump
Cooling
- Electric, Heat Pump
Appliances
- Included: Dishwasher, Electric Oven, Electric Range, Electric Water Heater, Exhaust Hood, Microwave
- Laundry: Electric Dryer Hookup, Laundry Room, Upper Level, Washer Hookup
Features
- Kitchen Island, Open Floorplan, Walk-In Closet(s), Other - See Remarks
- Flooring: Carpet, Vinyl
- Doors: Insulated Door(s), Sliding Doors
- Windows: Insulated Windows, Window Treatments
- Has basement: No
Interior area
- Total structure area: 2,195
- Total interior livable area: 2,195 sqft
- Finished area above ground: 2,195
- Finished area below ground: 0
Property
Parking
- Total spaces: 2
- Parking features: Attached Garage, Garage Door Opener, Keypad Entry, Garage on Main Level
- Attached garage spaces: 2
- Details: Quiet close garage door w/keypad entry
Features
- Levels: Two
- Stories: 2
- Patio & porch: Covered, Front Porch, Rear Porch
- Exterior features: Lawn Maintenance
Lot
- Size: 0.34 Acres
- Features: Level
Details
- Parcel number: 651904910701
- Zoning: Res
- Special conditions: Standard
Construction
Type & style
- Home type: SingleFamily
- Architectural style: Traditional
- Property subtype: Single Family Residence
Materials
- Fiber Cement, Hardboard Siding
- Foundation: Slab
- Roof: Metal
Condition
- New construction: Yes
- Year built: 2024
Details
- Builder model: BOWERS
- Builder name: SCSINC
Utilities & green energy
- Sewer: Public Sewer
- Water: City
- Utilities for property: Underground Power Lines, Underground Utilities
Community & HOA
Community
- Subdivision: Hawthorne Commons
HOA
- Has HOA: Yes
- HOA fee: $100 annually
- HOA name: TBD
Location
- Region: Albemarle
Financial & listing details
- Price per square foot: $180/sqft
- Tax assessed value: $388,176
- Annual tax amount: $2,368
- Date on market: 7/4/2023
- Cumulative days on market: 133 days
- Road surface type: Concrete, Paved
Price history
| Date | Event | Price |
|---|---|---|
| 1/24/2024 | Sold | $396,000-0.2%$180/sqft |
Source:  Canopy MLS as distributed by MLS GRID #4046322 Report a problem Canopy MLS as distributed by MLS GRID #4046322 Report a problem | ||
| 7/4/2023 | Listed for sale | $396,900$181/sqft |
Source: Canopy MLS as distributed by MLS GRID #4046322 Report a problem | ||
Public tax history
| Year | Property taxes | Tax assessment |
|---|---|---|
| 2025 | $2,368 +7.7% | $388,176 +25.3% |
| 2024 | $2,199 +463.2% | $309,734 +463.2% |
| 2023 | $391 | $55,000 |
Find assessor info on the county website
Neighborhood: 28001
Nearby homes
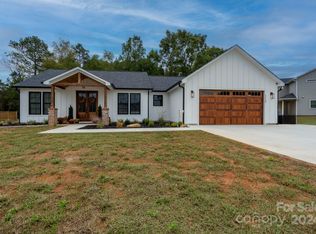
- $378,0003 bd3 ba1.6k sqft27730 Taylor Ln, Albemarle, NC 28001Sold
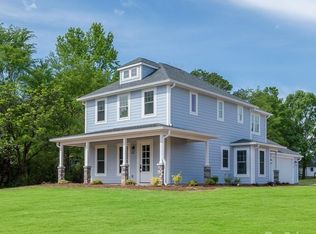
- $396,3904 bd4 ba2.1k sqftLOT 40 Taylor Ln, Albemarle, NC 28001Sold
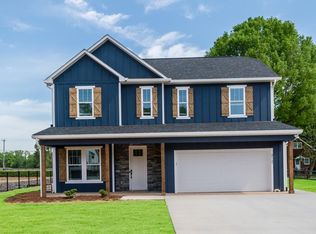
- $390,0003 bd3 ba2.1k sqft27737 Taylor Ln, Albemarle, NC 28001Sold
- $81,5003 bd1 ba1k sqft27642 Hatley Farm Rd, Albemarle, NC 28001Off Market
- $389,9003 bd3 ba1.6k sqft27706 Taylor Ln, Albemarle, NC 28001Sold
- $430,0004 bd4 ba2.2k sqft27740 Taylor Ln, Albemarle, NC 28001Sold
- $534,9964 bd3 ba2.7k sqft27721 Taylor Ln, Albemarle, NC 28001Sold
- $369,5473 bd3 ba1.5k sqft27711 Taylor Ln, Albemarle, NC 28001Sold
Nearby schools
GreatSchools rating
- 7/10Millingport Elementary SchoolGrades: K-5Distance: 1.4 mi
- 4/10North Stanly MiddleGrades: 6-8Distance: 3.7 mi
- 3/10North Stanly High SchoolGrades: 9-12Distance: 5.5 mi
Schools provided by the listing agent
- Elementary: Millingsport
- Middle: North Stanly
- High: North Stanly
Source: Canopy MLS as distributed by MLS GRID. This data may not be complete. We recommend contacting the local school district to confirm school assignments for this home.


Get pre-qualified for a loan
At Zillow Home Loans, we can pre-qualify you in as little as 5 minutes with no impact to your credit score.An equal housing lender. NMLS #10287.
- North Carolina
- Stanly County
- Albemarle
- 28001
- 27718 Taylor Ln
