Skip main navigation
Sold for $1,050,000
  • Listed by: Re/Max First Class • Kelly Arshi • Contact: 949-455-0606
    Bought with: Redfin
    $1,050,000

    27719 Calle Valdes, Mission Viejo, CA 92692

    3beds
    1,472sqft
    Single Family Residence
    Built in 1977
    3,774 Square Feet Lot
    $1,069,200 Zestimate®
    $713/sqft
    $4,205 Estimated rent

    Home value

    $1,069,200

    $1.02M - $1.12M

    $4,205/mo

    Zestimate® history
    Loading
    Loading...

    Owner options

    List your home for rent

    $4,205/mo

    Rent Zestimate®

    Find your next renter with Zillow Rental Manager. Plus, with online applications, you can quickly screen prospective tenants – for free.

    Learn more

    $4,205/mo

    Rent Zestimate®

    Refinance and save

    $7,237/mo

    Est. payment

    Refinancing to a lower rate could help reduce your monthly payments and save thousands over the life of the loan.

    See today's rates

    $7,237/mo

    Est. payment

    Explore your selling options

    Work with a Zillow partner agent

    Leverage their expertise and Zillow's premium Showcase listings to get your home seen by more buyers.

    Get started

    List with your own agent

    Get your home in front of millions of buyers by listing it on Zillow.

    Learn how to do it

    Sell it yourself

    Take full control of how buyers see your home on Zillow by listing For Sale by Owner (FSBO).

    List your home

    What's special

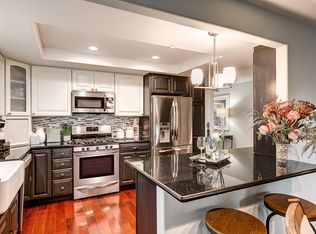
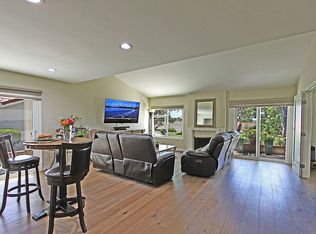
    Welcome to 27719 Calle Valdes, a secluded, remodeled home situated at the end of a cul-de-sac with a greenbelt location and a picturesque view. This Narciso floorplan offers 3 bedrooms, 2 bathrooms, and 1,472 square feet of luxurious living space. The third bedroom is versatile, set up as an office or a den. This amazing property features recessed lighting and laminate wood flooring throughout. The remodeled kitchen boasts new cabinets, quartz countertops, a new backsplash, and stainless-steel appliances, including a refrigerator. The open concept floorplan connects the kitchen to the living area, featuring an oversized counter and a separate dining room with an extra window to enjoy the greenbelt views. The living area includes a built-in custom bar with a wine refrigerator and ample storage cabinets. The guest bedroom has a large floor-to-ceiling closet, and the hall bathroom is remodeled with a marble shower, custom enclosures, and a built-in seat. The master bathroom is equally impressive with a double vanity, beautiful flooring, a pocket door, and a custom shower. The patio area is covered, private, and secluded, offering a peaceful spot to enjoy the outdoors and the views. The community spans 484 acres with mature trees and beautiful hills. The association provides access to two recreation centers with amenities such as pickleball, a pool, spa/hot tub, tennis courts, lawn bowling courts, sport courts, a gym/exercise room, clubhouse, billiard room, grounds maintenance, trash pick up, management, and front yard maintenance. Exterior painting is covered by the association. This is a 55+ community and a member of Lake Mission Viejo, which offers picnic areas, swimming, fishing, sport courts, and much more.

    Zillow last checked:

    Listing updated:

    Listed by:

    Kelly Arshi DRE #01032834 949-455-0606,

    Re/Max First Class,

    Farzaneh Arshi DRE #01037744 949-525-0505,

    Re/Max First Class

    Bought with:

    Brian Morales, DRE #01441520

    Redfin

    Source: CRMLS,MLS#: OC24153358MLS LogoOriginating MLS: California Regional MLS

    Facts & features

    Interior

    Bedrooms & bathrooms
    • Bedrooms: 3
    • Bathrooms: 2
    • Full bathrooms: 2
    • Main level bathrooms: 2
    • Main level bedrooms: 3
    Rooms
    • Room types: Bedroom, Entry/Foyer, Foyer, Kitchen, Living Room, Primary Bathroom, Primary Bedroom, Dining Room
    Primary bedroom
    • Features: Main Level Primary
    Bedroom
    • Features: All Bedrooms Down
    Bedroom
    • Features: Bedroom on Main Level
    Bathroom
    • Features: Bathroom Exhaust Fan, Dual Sinks, Enclosed Toilet, Full Bath on Main Level, Quartz Counters, Remodeled, Walk-In Shower
    Kitchen
    • Features: Kitchen Island, Kitchen/Family Room Combo, Quartz Counters, Remodeled, Self-closing Cabinet Doors, Updated Kitchen
    Heating
    • Central, Forced Air
    Cooling
    • Central Air
    Appliances
    • Included: Dishwasher, Disposal, Gas Range, Microwave, Refrigerator, Vented Exhaust Fan, Water Heater, Dryer, Washer
    • Laundry: Washer Hookup, Electric Dryer Hookup, Gas Dryer Hookup, In Garage
    Features
    • Breakfast Bar, Ceiling Fan(s), Cathedral Ceiling(s), Separate/Formal Dining Room, Open Floorplan, Quartz Counters, Recessed Lighting, All Bedrooms Down, Bedroom on Main Level, Entrance Foyer, Main Level Primary, Primary Suite
    • Flooring: Laminate, Wood
    • Doors: Mirrored Closet Door(s), Panel Doors
    • Windows: Double Pane Windows
    • Has fireplace: Yes
    • Fireplace features: Gas Starter, Living Room
    • Common walls with other units/homes: No Common Walls
    Interior area
    • Total interior livable area: 1,472 sqft

    Property

    Parking
    • Total spaces: 2
    • Parking features: Concrete, Direct Access, Driveway Level, Door-Single, Driveway, Garage Faces Front, Garage, Garage Door Opener
    • Attached garage spaces: 2
    Accessibility
    • Accessibility features: No Stairs
    Features
    • Levels: One
    • Stories: 1
    • Entry location: 1
    • Patio & porch: Concrete, Covered, Front Porch, Open, Patio
    • Pool features: Community, Filtered, Gunite, Lap, Permits, Association
    • Has spa: Yes
    • Spa features: Association, Community, Gunite, Heated, In Ground
    • Has view: Yes
    • View description: City Lights
    Lot
    • Size: 3,774 Square Feet
    • Features: Close to Clubhouse, Corner Lot, Cul-De-Sac, Greenbelt, Level, Rectangular Lot, Secluded, Street Level
    Details
    • Parcel number: 80856176
    • Special conditions: Standard,Trust

    Construction

    Type & style
    • Home type: SingleFamily
    • Architectural style: Traditional
    • Property subtype: Single Family Residence
    Materials
    • Foundation: Slab
    • Roof: Tile
    Condition
    • Termite Clearance,Turnkey
    • New construction: No
    • Year built: 1977
    Details
    • Builder model: Narciso
    • Builder name: MISSION VIEJO COMPANY

    Utilities & green energy

    • Electric: 220 Volts in Garage
    • Sewer: Public Sewer
    • Water: Public
    • Utilities for property: Cable Available, Cable Connected, Electricity Available, Electricity Connected, Natural Gas Available, Natural Gas Connected, Phone Available, Phone Connected, Sewer Available, Sewer Connected, Underground Utilities, Water Available, Water Connected

    Community & HOA

    Community
    • Features: Curbs, Gutter(s), Storm Drain(s), Street Lights, Suburban, Sidewalks, Gated, Pool
    • Security: Carbon Monoxide Detector(s), Gated with Guard, Gated Community, Gated with Attendant, Smoke Detector(s)
    • Senior community: Yes
    • Subdivision: Casta Del Sol - Fiesta (Cf)
    HOA
    • Has HOA: Yes
    • Amenities included: Bocce Court, Billiard Room, Clubhouse, Sport Court, Fitness Center, Maintenance Grounds, Management, Maintenance Front Yard, Pickleball, Pool, Spa/Hot Tub, Tennis Court(s), Trash
    • HOA fee: $574 monthly
    • HOA name: CASTA DEL SOL
    • Second HOA fee: $28 monthly
    • Second HOA name: Lake Mission Viejo
    • Second HOA phone: 949-770-1313
    Location
    • Region: Mission Viejo

    Financial & listing details

    • Price per square foot: $713/sqft
    • Tax assessed value: $426,523
    • Date on market: 7/27/2024
    • Cumulative days on market: 31 days
    • Listing terms: Cash,Cash to New Loan,Conventional,Cal Vet Loan,1031 Exchange,FHA,Fannie Mae,Freddie Mac,Government Loan,VA Loan
    • Road surface type: Paved

    Price history

    DateEventPrice
    10/16/2024Sold$1,050,000-4.5%$713/sqft
    Source: CRMLS #OC24153358 Report a problem
    9/5/2024Pending sale$1,099,000$747/sqft
    Source: CRMLS #OC24153358 Report a problem
    9/4/2024Contingent$1,099,000$747/sqft
    Source: CRMLS #OC24153358 Report a problem
    8/15/2024Listed for sale$1,099,000+51.1%$747/sqft
    Source: CRMLS #OC24153358 Report a problem
    1/17/2017Sold$727,500-1%$494/sqft
    Source: Public Record Report a problem
    12/20/2016Pending sale$734,900$499/sqft
    Source: Legacy 15 Real Estate Brokers #OC16762940 Report a problem
    12/14/2016Listed for sale$734,900+36.1%$499/sqft
    Source: Legacy 15 Real Estate Brokers #OC16762940 Report a problem
    8/5/2016Sold$540,000+14.9%$367/sqft
    Source: Public Record Report a problem
    8/12/2014Listing removed$2,250-6.3%$2/sqft
    Source: Michael Ravellette Report a problem
    6/25/2014Listed for rent$2,400$2/sqft
    Source: Michael Ravellette #OC14133113 Report a problem
    3/26/2014Sold$470,000-5.8%$319/sqft
    Source: Public Record Report a problem
    3/15/2014Pending sale$499,000$339/sqft
    Source: Coldwell Banker Residential Brokerage - Laguna Niguel #OC13210207 Report a problem
    2/9/2014Price change$499,000-4%$339/sqft
    Source: Coldwell Banker Residential Brokerage - Laguna Niguel #OC13210207 Report a problem
    12/18/2013Price change$519,900-2.8%$353/sqft
    Source: Coldwell Banker Residential Brokerage - Laguna Niguel #OC13210207 Report a problem
    10/16/2013Listed for sale$534,900$363/sqft
    Source: Coldwell Banker Residential Brokerage - Laguna Niguel #OC13210207 Report a problem

    Public tax history

    YearProperty taxesTax assessment
    2026-- $426,523 +2%
    2025$4,166 -39.5%$418,160 -39%
    2024$6,884 +2.2%$685,663 +2%
    2023$6,738 +2%$672,219 +2%
    2022$6,609 +2%$659,039 +2%
    2021$6,480 +1%$646,117 +1%
    2020$6,415 $639,492 +2%
    2019$6,415 +2%$626,953 +2%
    2018$6,287 +14.7%$614,660 +13.8%
    2017$5,481 $540,000 +11%
    2016$5,481 +10.9%$486,700 +1.5%
    2015$4,944 +224.5%$479,390 +225.8%
    2014$1,524 $147,150 +0.5%
    2013-- $146,485 +2%
    2012-- $143,613 +2%
    2011-- $140,798 +0.8%
    2010-- $139,746 -0.2%
    2009-- $140,079 +2%
    2008-- $137,333 +2%
    2007-- $134,641 +2%
    2006-- $132,001 +2%
    2005-- $129,413 +2%
    2004-- $126,876 +1.9%
    2003-- $124,551 +2%
    2002-- $122,109 +2%
    2001$1,251 +1.4%$119,715 +2%
    2000$1,234 $117,368
    Find assessor info on the county website

    Neighborhood: 92692

    Nearby schools

    GreatSchools rating
    Get a cash offer in 3 minutes
    Find out how much your home could sell for in as little as 3 minutes with a no-obligation cash offer.
    Estimated market value
    $1,069,200
    Get a cash offer in 3 minutes
    Find out how much your home could sell for in as little as 3 minutes with a no-obligation cash offer.
    Estimated market value
    $1,069,200