Over an acre, a private drive, and a setup that's hard to find in Kentwood.
Custom built and set at the end of a private drive, this 5 bedroom, 3.5 bath Colonial offers space and convenience in a location where properties like this rarely come available. Located in the Kentwood School District, serving Explorer Elementary and Pinewood Middle. A shared pond welcomes you in, creating a strong first impression as you approach the home. Out back, this is where the property really opens up with an oversized deck, above ground pool, hot tub, and a wide, flat yard that's fully usable, complemented by mature trees that add character, with space for play, entertaining, or simply enjoying the setting. Underground sprinkling and thoughtful landscaping keep everything maintained and well cared for. Inside, the main living area centers around a stone fireplace and a southwest-facing bay window that brings in natural light throughout the afternoon and evening. The kitchen features granite countertops, an updated backsplash, eat-in bar seating, and central vacuum for added convenience. French doors separate spaces while still allowing light to flow naturally between them. The primary suite features cathedral ceilings, a walk-in closet, and a bath with a jetted tub and separate shower. Four bedrooms are located above grade, with a fifth bedroom, full bath, and bonus room in the finished lower level, offering flexibility for guests, work-from-home, or additional living space. A one-year home warranty is included. Seller will not review offers prior to April 21 at 4:00 PM.
Pending
Price cut: $20K (4/27)
$480,000
2772 60th St SE, Grand Rapids, MI 49508
5beds
3,091sqft
Single Family Residence
Built in 1995
1.12 Acres Lot
$472,900 Zestimate®
$155/sqft
$-- HOA
What's special
Hot tubAbove ground poolPrivate driveOver an acreUnderground sprinklingOversized deckWalk-in closet
- 85 days |
- 108 |
- 1 |
Zillow last checked:
Listing updated:
Listed by:
Thomas M Switek 616-745-3482,
EXP Realty (Grand Rapids) 616-901-3620
Source: MichRIC,MLS#: 26015970
Facts & features
Interior
Bedrooms & bathrooms
- Bedrooms: 5
- Bathrooms: 4
- Full bathrooms: 3
- 1/2 bathrooms: 1
Primary bedroom
- Description: With Walk-in Closet
- Level: Upper
Bedroom 4
- Description: Bedroom or office
- Level: Upper
Bedroom 5
- Description: Daylight & Walk-in closet
- Level: Basement
Primary bathroom
- Description: Large tub & Stall Shower
- Level: Upper
Bathroom 2
- Description: standard tub shower
- Level: Upper
Bathroom 3
- Description: 3/4 of back hall by garage
- Level: Upper
Bathroom 4
- Description: Lower lever full bath
- Level: Basement
Dining room
- Level: Main
Family room
- Description: With Fireplace
- Level: Main
Family room
- Description: Flex room for play of TV
- Level: Basement
Kitchen
- Description: Granite counters
- Level: Main
Laundry
- Description: off back hall by garage
- Level: Main
Living room
- Level: Main
Heating
- Forced Air
Cooling
- Central Air
Appliances
- Included: Dishwasher, Disposal, Dryer, Microwave, Oven, Range, Refrigerator, Washer
- Laundry: Laundry Room, Main Level
Features
- Ceiling Fan(s), Central Vacuum, Eat-in Kitchen, Pantry
- Flooring: Carpet, Engineered Hardwood, Tile, Vinyl, Wood
- Windows: Screens, Replacement, Insulated Windows, Bay/Bow, Window Treatments
- Basement: Daylight,Full
- Number of fireplaces: 1
- Fireplace features: Family Room
Interior area
- Total structure area: 2,131
- Total interior livable area: 3,091 sqft
- Finished area below ground: 834
Property
Parking
- Total spaces: 2
- Parking features: Garage Faces Side, Garage Door Opener, Attached
- Garage spaces: 2
Features
- Stories: 2
- Exterior features: Play Equipment
- Has private pool: Yes
- Pool features: Above Ground
- On waterfront: Yes
- Waterfront features: Pond
- Body of water: Pond
Lot
- Size: 1.12 Acres
- Features: Level, Wooded, Adj to Public Land, Ground Cover
Details
- Parcel number: 412203100032
- Zoning description: RL-10 Low Res
Construction
Type & style
- Home type: SingleFamily
- Architectural style: Colonial
- Property subtype: Single Family Residence
Materials
- Vinyl Siding
- Roof: Asphalt
Condition
- New construction: No
- Year built: 1995
Details
- Warranty included: Yes
Utilities & green energy
- Sewer: Septic Tank
- Water: Public
- Utilities for property: Phone Available, Natural Gas Available, Electricity Available, Cable Available, Phone Connected, Natural Gas Connected, Cable Connected
Community & HOA
Community
- Subdivision: N/A
HOA
- Services included: None
Location
- Region: Grand Rapids
Financial & listing details
- Price per square foot: $155/sqft
- Tax assessed value: $127,836
- Annual tax amount: $2,501
- Date on market: 4/16/2026
- Listing terms: Cash,FHA,VA Loan,MSHDA,Conventional
- Electric utility on property: Yes
- Road surface type: Paved
Estimated market value
$472,900
$449,000 - $497,000
$3,691/mo
Price history
| Date | Event | Price |
|---|---|---|
| 5/11/2026 | Pending sale | $480,000$155/sqft |
Source:  MichRIC #26015970 Report a problem MichRIC #26015970 Report a problem | ||
| 4/27/2026 | Price change | $480,000-4%$155/sqft |
Source: MichRIC #26015970 Report a problem | ||
| 4/16/2026 | Listed for sale | $500,000-4.8%$162/sqft |
Source: MichRIC #26015970 Report a problem | ||
| 10/30/2025 | Listing removed | $525,000$170/sqft |
Source: MichRIC #25038696 Report a problem | ||
| 8/1/2025 | Listed for sale | $525,000+2000%$170/sqft |
Source: MichRIC #25038696 Report a problem | ||
| 11/23/1994 | Sold | $25,000$8/sqft |
Source: Agent Provided Report a problem | ||
Public tax history
| Year | Property taxes | Tax assessment |
|---|---|---|
| 2025 | $3,335 | $210,300 +1.7% |
| 2024 | -- | $206,800 +42.5% |
| 2021 | $2,878 | $145,100 +8% |
| 2020 | $2,878 | $134,400 +14.3% |
| 2019 | $2,878 | $117,600 -3.2% |
| 2018 | -- | $121,500 +16% |
| 2017 | -- | $104,700 +0.8% |
| 2016 | -- | $103,900 |
| 2015 | -- | $103,900 +7.1% |
| 2013 | -- | $97,000 +1.9% |
| 2011 | -- | $95,200 -1.6% |
| 2010 | -- | $96,700 -8.3% |
| 2009 | -- | $105,400 -5.1% |
| 2007 | -- | $111,100 +16.4% |
| 2006 | -- | $95,461 +3.7% |
| 2005 | -- | $92,055 +3.3% |
| 2004 | -- | $89,115 +6.2% |
| 2002 | -- | $83,896 +3.2% |
| 2001 | -- | $81,295 |
Find assessor info on the county website
Monthly payment
Est. payment$--/mo
Payment breakdown
Explore the cost of this home by adjusting the details. Changes won't be saved.All calculations are estimates and provided by Zillow, Inc. for informational purposes only. Actual amounts may vary.
HOA fees may include property taxes on listings classified as Co-Ops. Contact the listing agent and/or owner for fee details.
Mortgage interest rates are dependent on a number of factors, including credit score, down payment, and repayment length. Interest rate data provided by Zillow Group Marketplace, Inc. as of 1/1/1970 from various mortgage lenders with which we have lead or other similar arrangements; the Estimated Payment is an average of those rates.
See how much you could borrow to make a competitive offer.
Climate risks
Neighborhood: 49508
Nearby schools
GreatSchools rating
- 5/10Discovery ElementaryGrades: K-5Distance: 0.5 mi
- 4/10Pinewood Middle SchoolGrades: 6-8Distance: 0.8 mi
- NAEast Kentwood Freshman CampusGrades: 9Distance: 0.9 mi
Schools provided by the listing agent
- Elementary: Explorer Elementary School
- Middle: Pinewood Middle School
- High: East Kentwood High School
Source: MichRIC. This data may not be complete. We recommend contacting the local school district to confirm school assignments for this home.
- $430,9001.1 Acres2768 60th St SE, Grand Rapids, MI 49508Off Market

- $382,7001.4 Acres2788 60th St SE, Grand Rapids, MI 49508Off Market

- $64,6000.44 Acres2778 60th St SE, Grand Rapids, MI 49508Off Market
- $309,8002 bd1 ba-- sqft2764 60th St SE, Grand Rapids, MI 49508Off Market
- $360,7003 bd1 ba-- sqft2750 60th St SE, Grand Rapids, MI 49508Off Market
- $343,2004 bd2 ba2k sqft2730 60th St SE, Grand Rapids, MI 49508Off Market
- $338,9003 bd3 ba1.7k sqft2780 60th St SE, Grand Rapids, MI 49508Off Market
- $62,600-- bd-- ba-- sqft2702 60th St SE, Grand Rapids, MI 49508Off Market
A local agent can set up tours, give advice and negotiate with sellers.
Similar homes
- $445,0004 bd3 ba2.9k sqft2274 Stowevalley Dr SE, Kentwood, MI 49508For Sale

 MLS ID #26034219, Jason Porte, Five Star Real Estate (M6). MichRIC
 - $525,0006 bd4 ba4.1k sqft3480 Meadowgrove Dr SE, Kentwood, MI 49512For Sale
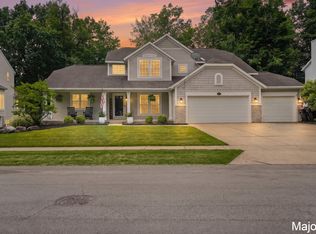 MLS ID #26035267, Rachel R Major, Keller Williams Realty Rivertown. MichRIC
 - $489,0005 bd4 ba2.5k sqft6712 Hartman Dr SE, Caledonia, MI 49316For Sale
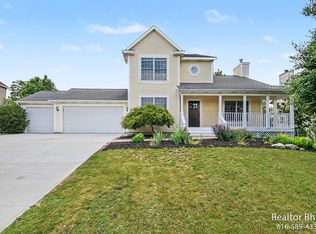 MLS ID #26028631, Bhim Khanal, 616 Realty LLC. MichRIC
 - $450,0003 bd3 ba2k sqft1795 Pembroke St SE, Kentwood, MI 49508For Sale
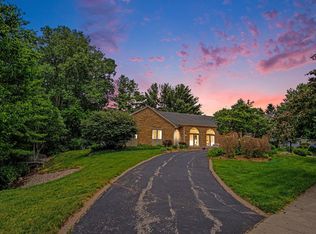 MLS ID #26028611, Anne S Espinoza, Greenridge Realty (Kentwood). MichRIC
 - $335,0003 bd2 ba1.9k sqft1313 Brookridge Dr SE, Kentwood, MI 49508For SaleMLS ID #26034820, Susan Kazma, Success Realty West Michigan. MichRIC
- $485,0004 bd4 ba2.8k sqft6296 Sheldon Dr, Hudsonville, MI 49426For SaleMLS ID #26035239, Susan M Prins, Five Star Real Estate (Jenison). MichRIC
- $499,9004 bd3 ba2.2k sqft7569 Woodvale St SE, Grand Rapids, MI 49546For SaleMLS ID #26035154, Kate Bylsma, Patriot Realty. MichRIC
- $649,9005 bd4 ba4.3k sqft1380 Meadow Green Ct SE, Caledonia, MI 49316For SaleMLS ID #26033822, Angel J Calnin, Five Star Real Estate. MichRIC
- $599,9004 bd3 ba3.1k sqft1425 Crystalline Dr SE, Caledonia, MI 49316For SaleMLS ID #26031419, Rick Dernberger, Coldwell Banker Woodland Schmidt. MichRIC
- $429,9004 bd3 ba2.2k sqft1845 Burton St SE, Grand Rapids, MI 49506For SaleMLS ID #26034824, Nathan C Harr, Realiant Real Estate. MichRIC
- $549,9005 bd2 ba2.8k sqft310 Aurora St SE, Grand Rapids, MI 49507For SaleMLS ID #26035240, Marilyn K Wagner, RE/MAX of Grand Rapids (FH). MichRIC
- $350,0003 bd3 ba2.2k sqft3632 Chamberlain Ave SE, Grand Rapids, MI 49508For SaleMLS ID #26033890, Kevin R Southwick, Coldwell Banker Schmidt Realtors. MichRIC
- $425,0003 bd2 ba2.1k sqft1946 Radcliff Ave SE, Grand Rapids, MI 49506For SaleMLS ID #26035305, Julie L Rossio, Keller Williams GR East. MichRIC
- $345,0003 bd2 ba1.5k sqft1657 Loralee St SE, Grand Rapids, MI 49508For SaleMLS ID #26034271, Charles Teunis, Bellabay Realty LLC. MichRIC
- $434,9974 bd2 ba2.2k sqft3103 52nd St, Kentwood, MI 49512For SaleMLS ID #26034874, Asadullah Ali, Five Star Real Estate (M6). MichRIC
- $449,9005 bd3 ba2.1k sqft6635 E Via Vista Ct NE, Rockford, MI 49341For SaleMLS ID #26035284, Julie Grevengoed, Clarity Realty LLC. MichRIC
- $475,0004 bd3 ba2.3k sqft6549 Creekside View Dr SE, Grand Rapids, MI 49508For SaleMLS ID #26025820, Molly E McManus, Greenridge Realty (EGR). MichRIC
- $509,9004 bd2 ba2.1k sqft4736 Burton St SE, Kentwood, MI 49546For SaleMLS ID #26028028, Kimberly Hensley, RE/MAX United (Main). MichRIC
- $525,0005 bd4 ba2.8k sqft1540 Copperfield St SW, Byron Center, MI 49315For SaleMLS ID #26028242, Tantzi Habsburg, RE/MAX Lakeshore. MichRIC
- $600,0004 bd3 ba3.3k sqft1840 Planters Row Dr SW, Byron Center, MI 49315For SaleMLS ID #26034908, Christopher Allen, Bellabay Realty (North). MichRIC
- Michigan
- Kent County
- Gaines
- 49508
- 2772 60th St SE
Nearby cities
Nearby zip codes
Other Gaines Topics
