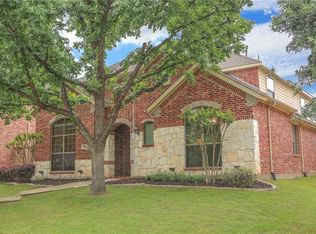
MOTIVATED SELLERS Bring an offer! Prepare to be captivated by this stunning two-story luxury residence nestled in the heart of Frisco, boasting a brand-new roof and a brand-new HVAC system both meticulously replaced in March 2026. Situated within the highly acclaimed Frisco ISD, this exceptional property perfectly blends sophisticated design with modern functionality.
Step inside to discover an inviting main level adorned with rich wood flooring and elegant decorative lighting. The thoughtful layout features a private dedicated study, an elegant formal dining room perfect for hosting memorable dinner parties, and a spacious living room centered around a cozy fireplace with custom built-in shelving. The dream kitchen is a chef’s absolute delight, equipped with a large center island, premium granite countertops, a walk-in pantry, upgraded cabinetry with sleek handles, and high-end stainless steel appliances. For ultimate wellness, the home is outfitted with a premium Costco Ecowater water softener and Orowater system.
The main floor primary retreat is a sanctuary designed for relaxation, showcasing a recently remodeled ensuite bath complete with a modern walk-in shower cubicle and an expansive walk-in closet. Upstairs, the entertainment continues in a massive game room, accompanied by three generously sized bedrooms and two full bathrooms.
Your private outdoor oasis awaits in the beautifully landscaped backyard, featuring a charming patio and a sparkling pool and spa combo that promises endless summer fun. Location is everything, and this home places you minutes away from the Dallas North Tollway, Highway 121, the PGA Golf Course, the highly anticipated Universal Studios theme park, the new Frisco Grand Park, and major employment hubs. This is North Texas luxury living at its finest.
106 days
|
395
|
15
|
Zillow last checked:
Listing updated:
Listed by:
Poogle Narendran0638082469-790-0636,
Rocket Engine Realty LLC469-790-0636
Source: NTREIS,MLS#: 21225289
Loading...
Facts & features
Interior
Bedrooms & bathrooms
Bedrooms: 4
Bathrooms: 4
Full bathrooms: 3
1/2 bathrooms: 1
Primary bedroom
Features: Ceiling Fan(s), En Suite Bathroom, Walk-In Closet(s)
Level: First
Dimensions: 15 x 15
Bedroom
Features: Ceiling Fan(s), Walk-In Closet(s)
Level: Second
Dimensions: 15 x 12
Bedroom
Features: Ceiling Fan(s), Walk-In Closet(s)
Level: Second
Dimensions: 12 x 12
Bedroom
Features: Ceiling Fan(s), Walk-In Closet(s)
Level: Second
Dimensions: 14 x 12
Primary bathroom
Features: Built-in Features, Dual Sinks, Double Vanity, En Suite Bathroom, Garden Tub/Roman Tub, Solid Surface Counters, Separate Shower
Level: First
Dimensions: 12 x 9
Breakfast room nook
Features: Built-in Features
Level: First
Dimensions: 8 x 11
Dining room
Level: First
Dimensions: 12 x 11
Other
Features: Jack and Jill Bath
Level: Second
Dimensions: 5 x 10
Other
Level: Second
Dimensions: 8 x 12
Game room
Features: Ceiling Fan(s)
Level: Second
Dimensions: 16 x 18
Half bath
Level: First
Dimensions: 7 x 3
Kitchen
Features: Breakfast Bar, Built-in Features, Eat-in Kitchen, Granite Counters, Kitchen Island, Pantry, Stone Counters, Walk-In Pantry
Explore the cost of this home by adjusting the details. Changes won't be saved.
Principal & interest
$1,547
Mortgage insurance
$0
Property taxes
$170
Home insurance
$105
HOA fees
$0
Utilities
Not included
All calculations are estimates and provided by Zillow, Inc. for informational purposes only. Actual amounts may vary.
HOA fees may include property taxes on listings classified as Co-Ops. Contact the listing agent and/or owner for fee details.
Mortgage interest rates are dependent on a number of factors, including credit score, down payment, and repayment length. Interest rate data provided by Zillow Group Marketplace, Inc. as of 1/1/1970 from various mortgage lenders with which we have lead or other similar arrangements; the Estimated Payment is an average of those rates.
See how much you could borrow to make a competitive offer.