Skip main navigation
For sale
  • $350,000

    2772 Burnt Mill Rd, Lexington, KY 40511

    3beds
    1,981sqft
    : 
    $2,291/mo
    Get pre-qualified
    Single Family Residence
    Built in 2010
    5,401 Square Feet Lot
    $346,500 Zestimate®
    $177/sqft
    $8/mo HOA

    What's special

    Bright welcoming feelBeautifully landscaped adjoining lotWonderful curb appealLarge cheerful kitchenAbundant cabinetryPlay spaceAdditional outdoor entertaining space
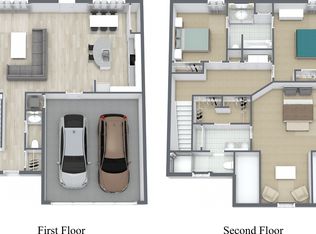
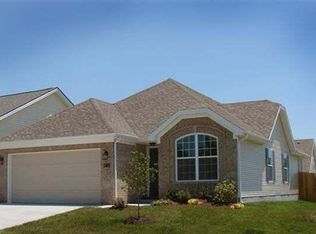
    Make your appointment today to see this charming one-and-a-half-story home featuring wonderful curb appeal, a beautifully landscaped yard, and an inviting floor plan filled with natural light. From the moment you step inside, you'll appreciate the bright, welcoming feel of the home. The main level offers a generous family room with light wood floors, along with a spacious office or den just off the family room—perfect for working from home, reading, or creating an additional gathering space. The large, cheerful kitchen is truly a place to gather, offering abundant cabinetry and plenty of room for family and friends. Enjoy casual seating at the bar as well as space for a full-size dining table. Just off the kitchen is a cozy enclosed porch surrounded by windows—a wonderful spot for morning coffee, bird watching, a card game, or even a little Mahjong! Step outside to the adjoining patio and sitting area, ready for grilling, entertaining, or simply relaxing outdoors. Upstairs, you'll find two comfortable bedrooms, each with a walk-in closet, along with a full bath. Whether you're looking for room to grow, space for overnight guests, or simply a home with a flexible and comfortable layout, this one has plenty to offer. And here's what makes this property especially unique: the beautifully landscaped adjoining lot is also available for purchase with the home. Imagine the possibilities—an expansive side yard, additional outdoor entertaining space, gardens, play space, or simply the privacy and beauty of having extra green space beside your home. Purchase the home and adjoining landscaped lot together for $389,000. A charming home, beautiful landscaping, and the rare opportunity to add the lot next door—don't miss your chance to make this special property your own!
    1 day
    1,021
    79

    Zillow last checked:

    Listing updated:

    Listed by:

    Andrea B Lane 859-421-6600,

    The Brokerage

    Source: Imagine MLS,MLS#: 26023725MLS Logo

      Facts & features

      Interior

      Bedrooms & bathrooms
      • Bedrooms: 3
      • Bathrooms: 3
      • Full bathrooms: 2
      • 1/2 bathrooms: 1
      Primary bedroom
      • Level: First
      Bedroom 1
      • Level: Second
      Bedroom 2
      • Level: Second
      Primary bathroom
      • Level: First
      Bathroom 1
      • Level: First
      Bathroom 3
      • Level: Second
      Kitchen
      • Level: First
      Living room
      • Level: First
      Office
      • Level: First
      Utility room
      • Level: First
      Heating
      • Electric
      Cooling
      • Electric
      Appliances
      • Included: Disposal, Dishwasher, Microwave, Refrigerator, Range
      • Laundry: Main Level
      Features
      • Breakfast Bar, Eat-in Kitchen, Walk-In Closet(s), Ceiling Fan(s)
      • Flooring: Carpet, Ceramic Tile, Laminate
      • Has basement: No
      • Has fireplace: No
      Interior area
      • Total structure area: 1,981
      • Total interior livable area: 1,981 sqft
      • Finished area above ground: 1,981
      • Finished area below ground: 0

      Property

      Parking
      • Total spaces: 2
      • Parking features: Attached Garage, Driveway, Garage Faces Side
      • Garage spaces: 2
      • Has uncovered spaces: Yes
      Accessibility
      • Accessibility features: Accessible Approach with Ramp, Accessible Doors
      Features
      • Levels: One and One Half
      Lot
      • Size: 5,401 Square Feet
      • Features: Landscaped, Few Trees
      Details
      • Parcel number: 38187930

      Construction

      Type & style
      • Home type: SingleFamily
      • Architectural style: Colonial
      • Property subtype: Single Family Residence
      Materials
      • Aluminum Siding
      • Foundation: Slab
      • Roof: Shingle
      Condition
      • Year built: 2010

      Utilities & green energy

      • Sewer: Public Sewer
      • Water: Public

      Community & HOA

      Community
      • Features: Park
      • Subdivision: McConnell Trace
      HOA
      • Has HOA: Yes
      • Amenities included: Playground
      • Services included: Other
      • HOA fee: $100 annually
      Location
      • Region: Lexington

      Financial & listing details

      • Price per square foot: $177/sqft
      • Tax assessed value: $252,100
      • Annual tax amount: $2,510
      • Date on market: 8/30/2026

        Estimated market value

        $346,500

        $329,000 - $364,000

        $2,196/mo

        Price history

        DateEventPrice
        8/30/2026Listed for sale$350,000+781.9%$177/sqft
        Source: Imagine MLS #26023725 Report a problem
        12/14/2007Sold$39,689$20/sqft
        Source: Agent Provided Report a problem

        Public tax history

        YearProperty taxesTax assessment
        2025$2,510 -1.3%$252,100
        2024$2,544 $252,100
        2023$2,544 -5.9%$252,100
        2022$2,703 +38.9%$252,100 +30.8%
        2021$1,945 -0.8%$192,800
        2020$1,961 $192,800
        2019$1,961 -1.1%$192,800
        2018$1,983 +14.4%$192,800 +7.1%
        2017$1,734 -13.9%$180,000
        2015$2,014 $180,000
        2014$2,014 $180,000
        2012$2,014 $180,000
        2011-- --
        2010-- --
        2009-- --
        2008-- $39,700
        2006-- --
        Find assessor info on the county website

        Monthly payment

        Est. payment

        Payment breakdown

        Explore the cost of this home by adjusting the details. Changes won't be saved.
        All calculations are estimates and provided by Zillow, Inc. for informational purposes only. Actual amounts may vary.
        HOA fees may include property taxes on listings classified as Co-Ops. Contact the listing agent and/or owner for fee details.
        See how much you could borrow to make a competitive offer.

        Climate risks

        Neighborhood: McConnells Trace

        Getting around

        17 / 100
        Car-Dependent
        39 / 100
        Somewhat Bikeable

        Nearby schools

        GreatSchools rating
        Schools provided by the listing agent
        • Elementary: Meadowthorpe
        • Middle: Leestown
        • High: Dunbar

        Source: Imagine MLS. This data may not be complete. We recommend contacting the local school district to confirm school assignments for this home.

        A local agent can set up tours, give advice and negotiate with sellers.

        A local lender can help you make sure your offer is ready when you are.

        Browse local experts