Priced to sell, this 4 bedroom, 2.5 bath colonial style home is a wonderful value! Located in the Enclave subdivision in Lake Township, you're going to love the sidewalks, and neighborhood pool and entertainment room! Inside, the kitchen features granite countertops and plenty of cabinet space, opening to a comfortable living area filled with natural light. The layout is functional and easy to live in, with space for both everyday activities and occasional gatherings. The living room features a gas fireplace, and the family room has lots of windows and a vaulted ceiling, and slider leading to the patio. First floor laundry! Notable updates include new roof shingles installed in 2017 and an updated AC system from 2021, helping to keep maintenance low and energy efficiency high. The bedrooms are nicely sized, with ample closet space and neutral finishes that suit a range of styles. Outside, the yard is easy to care for, offering room to relax or enjoy the outdoors, and the stamped concrete patio is perfect for get togethers! There is a home warranty for added peace of mind.
Closed
$350,000
2772 Carriage Stone St NW, Uniontown, OH 44685
4beds
2,186sqft
Single Family Residence
Built in 2002
0.44 Acres Lot
$364,700 Zestimate®
$160/sqft
$2,715 Estimated rent
Home value
$364,700
$321,000 - $416,000
$2,715/mo
Zestimate® history
Owner options
List your home for rent
$2,715/mo
Rent Zestimate®
Find your next renter with Zillow Rental Manager. Plus, with online applications, you can quickly screen prospective tenants – for free.
$2,715/mo
Rent Zestimate®
Refinance and save
$2,911/mo
Est. payment
Refinancing to a lower rate could help reduce your monthly payments and save thousands over the life of the loan.
$2,911/mo
Est. payment
Explore your selling options
Work with a Zillow partner agent
Leverage their expertise and Zillow's premium Showcase listings to get your home seen by more buyers.
Get startedList with your own agent
Get your home in front of millions of buyers by listing it on Zillow.
Learn how to do itSell it yourself
Take full control of how buyers see your home on Zillow by listing For Sale by Owner (FSBO).
List your homeWhat's special
Gas fireplaceVaulted ceilingFirst floor laundryNeighborhood poolLots of windowsNeutral finishesGranite countertops
Zillow last checked:
Listing updated:
Listed by:
William J Penney willpenney2982@gmail.com330-760-2866,
EXP Realty, LLC.
Bought with:
Mark G Fetterman, 2018001325
RE/MAX Transitions
Ashley Fetterman, 2024002910
RE/MAX Transitions
Source: MLS Now,MLS#: 5130698 Originating MLS: Akron Cleveland Association of REALTORS
Originating MLS: Akron Cleveland Association of REALTORSFacts & features
Interior
Bedrooms & bathrooms
- Bedrooms: 4
- Bathrooms: 3
- Full bathrooms: 2
- 1/2 bathrooms: 1
- Main level bathrooms: 1
Primary bedroom
- Description: Flooring: Carpet
- Level: Second
- Dimensions: 12 x 16
Bedroom
- Description: Flooring: Carpet
- Level: Second
- Dimensions: 10 x 12
Bedroom
- Description: Flooring: Carpet
- Level: Second
- Dimensions: 14 x 12
Bedroom
- Description: Flooring: Carpet
- Level: Second
- Dimensions: 11 x 11
Primary bathroom
- Description: Flooring: Ceramic Tile
- Level: Second
- Dimensions: 11 x 10
Bathroom
- Description: First floor 1/2 bath,Flooring: Ceramic Tile
- Level: First
- Dimensions: 5 x 5
Bathroom
- Description: Flooring: Ceramic Tile
- Level: Second
- Dimensions: 10 x 5
Dining room
- Description: Flooring: Carpet
- Level: First
- Dimensions: 12 x 14
Eat in kitchen
- Description: Flooring: Luxury Vinyl Tile
- Level: First
- Dimensions: 8 x 14
Family room
- Description: Flooring: Luxury Vinyl Tile
- Level: First
- Dimensions: 16 x 14
Kitchen
- Description: Flooring: Luxury Vinyl Tile
- Level: First
- Dimensions: 14 x 20
Laundry
- Description: Flooring: Luxury Vinyl Tile
- Level: First
- Dimensions: 8 x 6
Living room
- Description: Flooring: Carpet
- Level: First
- Dimensions: 13 x 12
Sunroom
- Description: Flooring: Ceramic Tile
- Level: First
- Dimensions: 11 x 12
Heating
- Forced Air, Gas
Cooling
- Central Air
Appliances
- Included: Dryer, Dishwasher, Microwave, Range, Refrigerator
- Laundry: Main Level
Features
- Soaking Tub
- Basement: Full,Unfinished
- Number of fireplaces: 1
- Fireplace features: Gas
Interior area
- Total structure area: 2,186
- Total interior livable area: 2,186 sqft
- Finished area above ground: 2,186
Property
Parking
- Total spaces: 2
- Parking features: Garage
- Garage spaces: 2
Features
- Levels: Two
- Stories: 2
- Patio & porch: Front Porch, Patio
- Exterior features: Storage
- Pool features: Community
- Fencing: None
Lot
- Size: 0.44 Acres
Details
- Additional structures: Shed(s)
- Parcel number: 02205796
Construction
Type & style
- Home type: SingleFamily
- Architectural style: Colonial
- Property subtype: Single Family Residence
Materials
- Vinyl Siding
- Roof: Asphalt,Shingle
Condition
- Year built: 2002
Details
- Warranty included: Yes
Utilities & green energy
- Sewer: Public Sewer
- Water: Public
Community & HOA
Community
- Features: Clubhouse, Fishing, Pool
- Subdivision: Enclave
HOA
- Has HOA: Yes
- Services included: Pool(s)
- HOA fee: $650 annually
- HOA name: The Enclave
Location
- Region: Uniontown
Financial & listing details
- Price per square foot: $160/sqft
- Tax assessed value: $350,300
- Annual tax amount: $5,891
- Date on market: 6/12/2025
- Cumulative days on market: 2 days
- Listing terms: Cash,Conventional,FHA,VA Loan
Price history
| Date | Event | Price |
|---|---|---|
| 7/3/2025 | Sold | $350,000+6.1%$160/sqft |
Source:  MLS Now #5130698 Report a problem MLS Now #5130698 Report a problem | ||
| 6/14/2025 | Pending sale | $329,850$151/sqft |
Source: MLS Now #5130698 Report a problem | ||
| 6/12/2025 | Listed for sale | $329,850+39.2%$151/sqft |
Source: MLS Now #5130698 Report a problem | ||
| 6/25/2014 | Sold | $237,000-3.2%$108/sqft |
Source: MLS Now #3446603 Report a problem | ||
| 5/20/2014 | Pending sale | $244,900$112/sqft |
Source: Cutler Real Estate #3446603 Report a problem | ||
| 4/9/2014 | Price change | $244,900-2%$112/sqft |
Source: Cutler Real Estate #3446603 Report a problem | ||
| 1/21/2014 | Price change | $249,900-2%$114/sqft |
Source: Cutler Real Estate #3446603 Report a problem | ||
| 12/12/2013 | Price change | $254,900-1.9%$117/sqft |
Source: Cutler Real Estate #3446603 Report a problem | ||
| 9/24/2013 | Listed for sale | $259,900+17.7%$119/sqft |
Source: Cutler Real Estate #3446603 Report a problem | ||
| 6/1/2007 | Sold | $220,900+6.3%$101/sqft |
Source: Public Record Report a problem | ||
| 3/11/2003 | Sold | $207,900+348.1%$95/sqft |
Source: Public Record Report a problem | ||
| 4/30/2002 | Sold | $46,400$21/sqft |
Source: Public Record Report a problem | ||
Public tax history
| Year | Property taxes | Tax assessment |
|---|---|---|
| 2024 | $5,891 +25.4% | $122,610 +33.7% |
| 2023 | $4,699 -0.3% | $91,700 |
| 2022 | $4,715 -1.1% | $91,700 |
| 2021 | $4,765 +2.7% | $91,700 +14.2% |
| 2020 | $4,639 | $80,330 |
| 2019 | $4,639 | $80,330 |
| 2018 | $4,639 -0.1% | $80,330 +8% |
| 2017 | $4,642 -0.2% | $74,380 |
| 2016 | $4,651 0% | $74,380 |
| 2015 | $4,651 | $74,380 +17.9% |
| 2014 | $4,651 +136.6% | $63,070 -2.3% |
| 2013 | $1,966 | $64,580 |
| 2012 | -- | $64,580 +0.6% |
| 2011 | -- | $64,190 +0.2% |
| 2010 | -- | $64,090 |
| 2009 | $3,618 -3% | -- |
| 2008 | $3,729 +2.5% | -- |
| 2007 | $3,639 +16.8% | -- |
| 2005 | $3,116 -1.7% | -- |
| 2004 | $3,170 -0.2% | -- |
| 2003 | $3,175 | -- |
Find assessor info on the county website
Neighborhood: 44685
Nearby homes
- $449,8004 bd3 ba-- sqft34 S/l Carriage Stone, Uniontown, OH 44685Off Market

- $423,8004 bd3 ba-- sqft2756 S/l 18 Carriage Stone, Uniontown, OH 44685Off Market
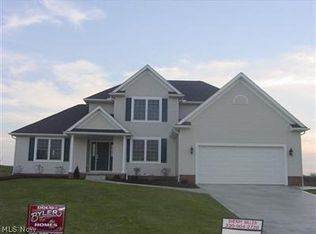
- $452,1004 bd2 ba2.5k sqft2790 Carriage Stone St NW, Uniontown, OH 44685Off Market
- $440,7004 bd2 ba2.3k sqft2756 Carriage Stone St NW, Uniontown, OH 44685Off Market
- $481,3005 bd4 ba2.9k sqft2808 Carriage Stone St NW, Uniontown, OH 44685Off Market
- $434,9004 bd2 ba2.4k sqft2767 Carriage Stone St NW, Uniontown, OH 44685Off Market
- $484,7004 bd2 ba2.7k sqft12200 Bridgemont Ave NW, Uniontown, OH 44685Off Market
- $428,6004 bd2 ba2.3k sqft2785 Carriage Stone St NW, Uniontown, OH 44685Off Market
Nearby schools
GreatSchools rating
- NALake Primary SchoolGrades: K-1Distance: 1.1 mi
- 8/10Lake High SchoolGrades: 7-12Distance: 1.8 mi
- 8/10Lake Elementary SchoolGrades: 2-6Distance: 3 mi
Schools provided by the listing agent
- District: Lake LSD Stark- 7606
Source: MLS Now. This data may not be complete. We recommend contacting the local school district to confirm school assignments for this home.
Get a cash offer in 3 minutes
Find out how much your home could sell for in as little as 3 minutes with a no-obligation cash offer.
Estimated market value
$364,700
Get a cash offer in 3 minutes
Find out how much your home could sell for in as little as 3 minutes with a no-obligation cash offer.
Estimated market value
$364,700
- Ohio
- Stark County
- Uniontown
- 44685
- 2772 Carriage Stone St NW
Nearby cities
Nearby zip codes
Other Uniontown Topics
