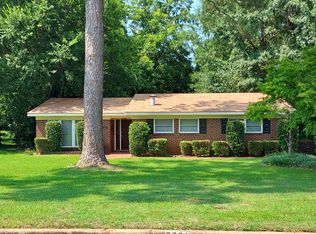
Wow!! This home features a massive, updated open floor plan with lots of amenities!!! As you enter the home you will see the large formal dining room to the left. The room will fit a table for eight with plenty of room to spare, and also has access to the kitchen. To the right, is the massive living area with a fireplace. Two living areas have been combined to one! Windows line bother the front of the home and the back of the home. There is plenty of natural light! The kitchen is open to the living area. It features corian countertops, net staging cabinets, a large peninsula and breakfast area for informal dining! The kitchen and living area both over look the "L" shaped pool that had a new liner! The pool is fully privacy fenced and behind the fence is another fenced area with a wired workshop and lawn. There is also an installed gas grill, and large covered back patio that overlooks the pool area as well. This space is perfect for pool parties and lots of guests! Back inside, there is a half bath that has access from the kitchen, as well as access from the pool. On the other side of the home are the three bedrooms. The main bedroom will fit a king sized bed easily. It is large windows and private bath. Down the hall are the two additional guest bedrooms. Both rooms feature large closets and the full guest bath is located in between them. There are real 2in wood blinds through out the home. Did I mention there is also a wired, finished storage room below the home? The home also had a 1 car garage! There is plenty of room for parking with the oversized driveway and parking pad. The HVAC is approximately only 5 years old. It's located in established, well maintained Montgomery Heights. This home is an absolute must see and features so much more like hardwood floors, updated fixtures... etc.
This property is not currently displayed as for sale or rent on Zillow. This may be different from what's on other websites or public sources.