Looking for a lakefront mid century modern home? Don't miss this one!
Situated on 2 picturesque acres and perfectly positioned on the main channel of Boone Lake, this architecturally inspired waterfront retreat offers a rare opportunity to own a home that's as memorable as its setting. Showcasing over 2,500+ square feet of thoughtfully designed living space, this one-of-a-kind residence features 3 large bedrooms, 2.5 bathrooms, timeless MCM architecture, and panoramic lake views that take center stage from nearly every room!
Thoughtfully renovated while preserving its original character, the home seamlessly blends iconic design with today's modern finishes. Recent updates include luxury vinyl flooring throughout, fresh paint, updated trim, modern lighting, and a beautifully reimagined kitchen complete with quartz countertops, white shaker cabinetry, a premium Café appliance package, and an oversized island that opens effortlessly into the surrounding living spaces.
Showcasing MCM elements throughout, this home is designed around light, volume, and connection to the outdoors. The open-concept floor plan is defined by soaring vaulted ceilings, walls of glass, exposed beams, and an abundance of natural light. At the heart of the home sits a striking suspended copper fireplace with a rare 360-degree design, creating a true architectural centerpiece with its sculptural hood, circular stone hearth, and wraparound firebox.
The oversized primary suite continues the home's character with vaulted ceilings, exposed beams, elegant archways, backlit crown molding, and a comfortable sitting area. Complete with a spacious walk-in closet and a well-appointed ensuite bath, it's a retreat designed for everyday comfort.
Offering endless amounts of potential, the property also includes a newly constructed three-bay detached garage overlooking the lake. Whether you're storing boats and water toys, housing a collector car, creating the ultimate workshop, home gym, studio, or game room, this blank canvas provides endless possibilities that are increasingly difficult to find on waterfront properties.
Offering unforgettable curb appeal, this magazine-worthy home is just as impressive outside as it is inside. Bold architectural lines, natural wood accents, exposed rafter tails, deep overhanging rooflines, mature landscaping, decorative stonework, and thoughtfully placed landscape lighting create a striking first impression, while the wraparound driveway adds both convenience and a grand sense of arrival.
The backyard is where this property truly separates itself. Resting along the main channel of Boone Lake, the level lot offers easy access to the water and is complete with a newly constructed stationary dock, riprap shoreline, expansive entertaining deck, and a peaceful screened porch that invites you to slow down and enjoy the view. Whether you're spending the day on the water, hosting friends for sunset, or simply enjoying your morning coffee overlooking the lake, every outdoor space has been designed to maximize the waterfront lifestyle.
Conveniently located in the heart of Piney Flats, this exceptional property offers the benefit of county-only taxes while remaining just minutes from Johnson City, Bristol, Kingsport, Tri-Cities Airport, shopping, dining, and everything the region has to offer.
Whether you're searching for your forever home, a luxury weekend retreat, or a premier waterfront investment, opportunities to own an MCM on Boone Lake are exceptionally rare. Combining authentic Mid-Century Modern architecture, over 2 acres, main-channel waterfront, extensive renovations, and a setting that's impossible to duplicate, this is more than just a home. Priced to sell at $1,095,000, this is one you simply don't want to miss. Call today to schedule your private showing! All information contained herein is gathered from third-party sources, tax records, and homeowner reports, and is subject to buyer and buyer's agent ve
For sale
$1,095,000
2772 Devault Bridge Rd, Piney Flats, TN 37686
3beds
2,533sqft
:
Get pre-qualified$6,058/mo
Single Family Residence, Residential
Built in 1973
2.2 Acres Lot
$1,029,900 Zestimate®
$432/sqft
$-- HOA
What's special
Main-channel waterfrontUpdated trimRiprap shorelineWraparound drivewaySpacious walk-in closetCircular stone hearthWell-appointed ensuite bath
- 21 days |
- 2,427 |
- 211 |
Zillow last checked:
Listing updated:
Listed by:
Garrett Addington 423-646-1060,
The Addington Agency Bristol 423-845-5800
Source: TVRMLS,MLS#: 9997996
Facts & features
Interior
Bedrooms & bathrooms
- Bedrooms: 3
- Bathrooms: 3
- Full bathrooms: 2
- 1/2 bathrooms: 1
Heating
- Heat Pump
Cooling
- Heat Pump
Appliances
- Included: Dishwasher, Disposal, Electric Range, Microwave, Refrigerator
- Laundry: Electric Dryer Hookup, Washer Hookup
Features
- Eat-in Kitchen, Entrance Foyer, Granite Counters, Kitchen Island, Open Floorplan, Walk-In Closet(s)
- Flooring: Luxury Vinyl
- Basement: Crawl Space
- Number of fireplaces: 1
- Fireplace features: Gas Log, Great Room
Interior area
- Total structure area: 2,759
- Total interior livable area: 2,533 sqft
Video & virtual tour
Property
Parking
- Total spaces: 3
- Parking features: Detached
- Garage spaces: 3
Features
- Levels: One
- Stories: 1
- Patio & porch: Back, Covered, Deck, Screened
- Exterior features: Dock
- Has view: Yes
- View description: Water
- Has water view: Yes
- Water view: Water
- Waterfront features: Lake
Lot
- Size: 2.2 Acres
- Topography: Level, Sloped
Details
- Additional structures: Garage(s), Shed(s)
- Parcel number: 109 060.00
- Zoning: Residential
Construction
Type & style
- Home type: SingleFamily
- Property subtype: Single Family Residence, Residential
Materials
- Wood Siding
- Foundation: Block
- Roof: Metal,Shingle
Condition
- Above Average
- New construction: No
- Year built: 1973
Utilities & green energy
- Sewer: Septic Tank
- Water: Public
Community & HOA
Community
- Subdivision: Not In Subdivision
HOA
- Has HOA: No
Location
- Region: Piney Flats
Financial & listing details
- Price per square foot: $432/sqft
- Tax assessed value: $558,200
- Annual tax amount: $2,251
- Date on market: 7/10/2026
- Listing terms: Cash,Conventional
Estimated market value
$1,029,900
$978,000 - $1.08M
$2,880/mo
Price history
| Date | Event | Price |
|---|---|---|
| 7/10/2026 | Listed for sale | $1,095,000+280.2%$432/sqft |
Source: TVRMLS #9997996 Report a problem | ||
| 9/25/2017 | Sold | $288,000-3.7%$114/sqft |
Source: TVRMLS #395402 Report a problem | ||
| 8/28/2017 | Pending sale | $299,000$118/sqft |
Source: KW JOHNSON CITY #395402 Report a problem | ||
| 8/5/2017 | Listed for sale | $299,000-12%$118/sqft |
Source: KW JOHNSON CITY #395402 Report a problem | ||
| 3/2/2015 | Listing removed | $339,900$134/sqft |
Source: Greater Kingsport Realty #344611 Report a problem | ||
| 7/8/2014 | Price change | $339,900-2.9%$134/sqft |
Source: Greater Kingsport Realty #344611 Report a problem | ||
| 3/2/2014 | Listed for sale | $349,900$138/sqft |
Source: Greater Kingsport Realty #344611 Report a problem | ||
Public tax history
| Year | Property taxes | Tax assessment |
|---|---|---|
| 2025 | $2,251 +5.2% | $139,550 +62.8% |
| 2024 | $2,140 +3.7% | $85,725 |
| 2023 | $2,063 | $85,725 |
| 2022 | $2,063 | $85,725 |
| 2021 | -- | $85,725 +11.9% |
| 2020 | $1,969 | $76,625 |
| 2019 | $1,969 +0.8% | $76,625 |
| 2018 | $1,954 0% | $76,625 |
| 2017 | $1,954 | $76,625 -1.5% |
| 2016 | $1,954 +8.9% | $77,825 0% |
| 2014 | $1,795 | $77,839 |
| 2013 | $1,795 -1.1% | $77,839 |
| 2012 | $1,814 +10.4% | $77,839 +0.9% |
| 2011 | $1,644 | $77,136 |
| 2010 | $1,644 +1.1% | $77,136 +1.1% |
| 2009 | $1,625 | $76,276 |
| 2008 | -- | $76,276 +17.4% |
| 2007 | $1,644 +2.6% | $64,998 +2.6% |
| 2006 | $1,602 | $63,326 |
| 2005 | $1,602 -5.2% | $63,326 |
| 2004 | $1,691 +66.2% | $63,326 +46.3% |
| 2002 | $1,017 | $43,295 |
| 2001 | -- | $43,295 -69.7% |
| 2000 | -- | $143,010 |
Find assessor info on the county website
Monthly payment
Est. payment
Payment breakdown
Explore the cost of this home by adjusting the details. Changes won't be saved.Climate risks
Neighborhood: 37686
Nearby schools
GreatSchools rating
- 6/10Holston Elementary SchoolGrades: PK-5Distance: 3.7 mi
- 6/10Sullivan Central Middle SchoolGrades: 6-8Distance: 4.8 mi
- 7/10West Ridge High SchoolGrades: 9-12Distance: 4.9 mi
Schools provided by the listing agent
- Elementary: Holston
- Middle: Sullivan Central Middle
- High: West Ridge
Source: TVRMLS. This data may not be complete. We recommend contacting the local school district to confirm school assignments for this home.
- $539,9002 Acres2784 Devault Bridge Rd, Piney Flats, TN 37686Off Market

- $1,271,2004 bd5 ba4.6k sqft2756 Devault Bridge Rd, Piney Flats, TN 37686Off Market
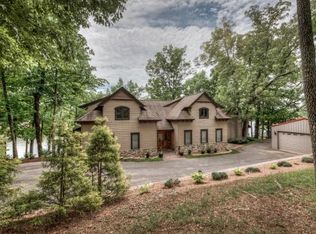
- $550,400-- bd1 ba957 sqft2798 Devault Bridge Rd, Piney Flats, TN 37686Off Market
- $283,2004.7 Acres2808 Devault Bridge Rd, Piney Flats, TN 37686Off Market
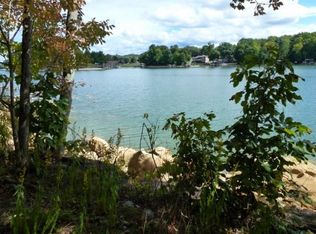
- $1,981,2004 bd5 ba4.6k sqft2744 Devault Bridge Rd, Piney Flats, TN 37686Off Market
- $859,8004 bd4 ba4.7k sqft2830 Devault Bridge Rd, Piney Flats, TN 37686Off Market
- $689,200-- bd2 ba1.7k sqft2832 Devault Bridge Rd, Piney Flats, TN 37686Off Market
- $117,100-- bd1 ba1k sqft2845 Devault Bridge Rd, Piney Flats, TN 37686Off Market
A local agent can set up tours, give advice and negotiate with sellers.
A local lender can help you make sure your offer is ready when you are.
Similar homes
- $795,0003 bd3 ba2.6k sqft490 Hideaway Farm Rd, Piney Flats, TN 37686For Sale
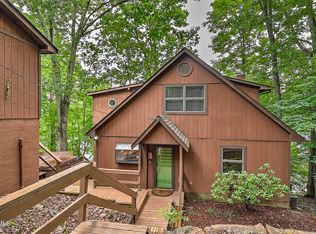 MLS ID #9996021, Ella Scissom. TVRMLS
 - $549,9004 bd4 ba2.8k sqft241 Summer Sound Rd, Piney Flats, TN 37686For Sale
 MLS ID #9994715, Jacob Berry. TVRMLS
 - $689,9003 bd3 ba3.6k sqft469 Grovemont Pl, Piney Flats, TN 37686For Sale
 MLS ID #9998618, Jil Piercy. TVRMLS
 - $799,9995 bd5 ba3.5k sqft4314 Summerfield Dr, Piney Flats, TN 37686For Sale
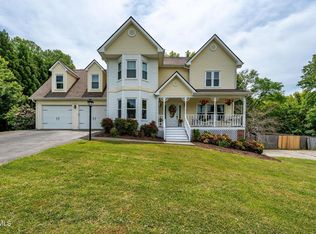 MLS ID #9995091, Jeremy Collins. TVRMLS
 - $1,100,0003 bd4 ba3.6k sqft4206 Bristol Hwy, Johnson City, TN 37601For SaleMLS ID #9990541, Christian Bonnin. TVRMLS
- $830,0003 bd2 ba2k sqft616 New Bethel Rd, Piney Flats, TN 37686For SaleMLS ID #9994914, CC Harless. TVRMLS
- $1,099,9993 bd3 ba3.1k sqft134 Country Acres Dr, Elizabethton, TN 37643For SaleMLS ID #9998444, William Naranjo. TVRMLS
- $1,200,0004 bd4 ba3.1k sqft7242 Wolfe Ridge Ct, Piney Flats, TN 37686For SaleMLS ID #9995824, Corey Tittle. TVRMLS
- $684,9003 bd3 ba2.3k sqft2040 Carsons Way, Piney Flats, TN 37686New ConstructionMLS ID #9998556, Katlin Smith. TVRMLS
- $1,099,0003 bd4 ba3.7k sqft179 Taylortown Rd, Johnson City, TN 37601For SaleMLS ID #9995132, Amanda Westbrook. TVRMLS
- $899,9953 bd3 ba2.8k sqft410 Lakeview St, Bluff City, TN 37618For SaleMLS ID #9995180, Justin Branson. TVRMLS
- $1,095,0004 bd2 ba3.2k sqft850 Belleair Ln, Bristol, VA 24201For SaleMLS ID #9997145, Debra Kennedy. TVRMLS
- $849,9954 bd4 ba3.4k sqft229 Forest Ln N, Blountville, TN 37617For SaleMLS ID #9998286, Justin Branson. TVRMLS
- $1,250,0004 bd4 ba2.3k sqft719 Fall Creek Rd, Blountville, TN 37617For SaleMLS ID #9998016, Allison Stewart. TVRMLS
- $749,9003 bd4 ba3k sqft221 Westshore Point, Johnson City, TN 37601For SaleMLS ID #9996683, Wes Shields. TVRMLS
- $769,9994 bd2 ba2.8k sqft104 Lookout Ct, Blountville, TN 37617For SaleMLS ID #9995514, Stacy Baker. TVRMLS
- $699,9004 bd3 ba3k sqft497 Canterbury Dr, Blountville, TN 37617For SaleMLS ID #9997633, Terry Ford. TVRMLS
- $599,0004 bd3 ba2.6k sqft427 Gammon Rd, Kingsport, TN 37663For SaleMLS ID #9997533, Aubrey Talarico. TVRMLS
- $685,0004 bd4 ba3.5k sqft4403 Highway 11 W, Blountville, TN 37617For SaleMLS ID #9996970, Terry Ford. TVRMLS
- $799,9004 bd4 ba3.2k sqft4230 Marable Ln, Johnson City, TN 37601For SaleMLS ID #9997976, Alexis P Greene. TVRMLS
