One or more photo(s) has been virtually staged. Enjoy the carefree Florida lifestyle in the sought after community of Laurel Lake. Unique single family detached "condo" in private gated community within Walden Lake. Gracious foyer welcomes to this bright and open floor plan with easy care luxury vinyl flooring. The spacious great room opens to private lanai and paver patio. Primary bedroom features 2 walk in closets, en-suite bath with garden tub, separate shower and dual vanities. Enjoy the under roof lanai with extended screened patio. No backyard neighbors! Low monthly fee of $182.00 monthly includes lawn care, shrubbery, irrigation, tree trimming, private roadways, gated entry, escrow reserves and professional management. Walden Lake features lakeside park, 6+ miles of trails, playground, fishing pier, sports complex and community dog park. Detached site condo allows for FHA financing.
Sold for $316,000
$316,000
2772 GOLF LAKE DRIVE #03, PLANT CITY, FL 33566
3beds
1,503sqft
Condominium
Built in 1996
-- sqft lot
$311,300 Zestimate®
$210/sqft
$1,972 Estimated rent
Home value
$311,300
Estimated sales range
Not available
$1,972/mo
Zestimate® history
Owner options
List your home for rent
$1,972/mo
Rent Zestimate®
Find your next renter with Zillow Rental Manager. Plus, with online applications, you can quickly screen prospective tenants – for free.
$1,972/mo
Rent Zestimate®
Refinance and save
$2,412/mo
Est. payment
Refinancing to a lower rate could help reduce your monthly payments and save thousands over the life of the loan.
$2,412/mo
Est. payment
Explore your selling options
Work with a Zillow partner agent
Leverage their expertise and Zillow's premium Showcase listings to get your home seen by more buyers.
Get startedList with your own agent
Get your home in front of millions of buyers by listing it on Zillow.
Learn how to do itSell it yourself
Take full control of how buyers see your home on Zillow by listing For Sale by Owner (FSBO).
List your homeWhat's special
Private gated communityPrivate lanaiUnder roof lanaiPaver patioSpacious great roomExtended screened patio
Zillow last checked:
Listing updated:
Listed by:
Maddie Alford 813-685-7755,
COLDWELL BANKER REALTY 813-685-7755
Bought with:
Patrick Tillett, 3407464
FLORIDA HOMES REALTY & MORTGAGE
Source: Stellar MLS,MLS#: TB8399082 Originating MLS: Suncoast Tampa
Originating MLS: Suncoast Tampa
Facts & features
Interior
Bedrooms & bathrooms
- Bedrooms: 3
- Bathrooms: 2
- Full bathrooms: 2
Rooms
- Room types: Utility Room
Primary bedroom
- Features: Walk-In Closet(s)
- Level: First
- Area: 210 Square Feet
- Dimensions: 15x14
Bedroom 2
- Features: Built-in Closet
- Level: First
- Area: 126 Square Feet
- Dimensions: 14x9
Bedroom 3
- Features: Built-in Closet
- Level: First
- Area: 100 Square Feet
- Dimensions: 10x10
Balcony porch lanai
- Features: Other
- Level: First
- Area: 560 Square Feet
- Dimensions: 35x16
Balcony porch lanai
- Features: Ceiling Fan(s)
- Level: First
- Area: 128 Square Feet
- Dimensions: 16x8
Dinette
- Level: First
- Area: 100 Square Feet
- Dimensions: 10x10
Kitchen
- Level: First
- Area: 182 Square Feet
- Dimensions: 14x13
Laundry
- Level: First
- Area: 35 Square Feet
- Dimensions: 7x5
Living room
- Level: First
- Area: 340 Square Feet
- Dimensions: 20x17
Heating
- Central, Electric
Cooling
- Central Air
Appliances
- Included: Dishwasher, Disposal, Dryer, Microwave, Range, Refrigerator, Washer, Water Softener
- Laundry: Inside, Laundry Room
Features
- Eating Space In Kitchen, Open Floorplan, Primary Bedroom Main Floor, Split Bedroom, Walk-In Closet(s)
- Flooring: Ceramic Tile, Luxury Vinyl
- Windows: Window Treatments
- Has fireplace: No
Interior area
- Total structure area: 2,161
- Total interior livable area: 1,503 sqft
Property
Parking
- Total spaces: 2
- Parking features: Driveway, Garage Door Opener
- Attached garage spaces: 2
- Has uncovered spaces: Yes
- Details: Garage Dimensions: 20x20
Features
- Levels: One
- Stories: 1
- Patio & porch: Covered, Patio, Screened
- Exterior features: Irrigation System
- Waterfront features: Lake
Lot
- Size: 3,511 Square Feet
- Features: Cul-De-Sac
- Residential vegetation: Mature Landscaping, Trees/Landscaped
Details
- Parcel number: P01292157700000000003.0
- Zoning: PD
- Special conditions: None
Construction
Type & style
- Home type: Condo
- Architectural style: Florida
- Property subtype: Condominium
Materials
- Block
- Foundation: Slab
- Roof: Metal
Condition
- New construction: No
- Year built: 1996
Utilities & green energy
- Sewer: Public Sewer
- Water: Canal/Lake For Irrigation, Public
- Utilities for property: BB/HS Internet Available, Cable Available
Community & HOA
Community
- Features: Community Boat Ramp, Dock, Lake, Deed Restrictions, Dog Park, Gated Community - No Guard, Golf Carts OK, Park, Playground
- Security: Gated Community, Security System
- Pet fee: $0 monthly
- Subdivision: WALDEN LAKE/LAUREL LAKE
HOA
- Has HOA: No
- Amenities included: Gated, Park, Playground, Recreation Facilities, Trail(s)
- Services included: Reserve Fund, Fidelity Bond, Maintenance Grounds, Manager, Private Road
- HOA fee: $230 monthly
- HOA name: Laurel Lake / Diane Lee
- HOA phone: 813-254-1600
- Second HOA name: Walden Lake Community Association
- Second HOA phone: 813-754-8999
Location
- Region: Plant City
Financial & listing details
- Price per square foot: $210/sqft
- Annual tax amount: $1,794
- Date on market: 6/24/2025
- Cumulative days on market: 10 days
- Listing terms: Cash,Conventional,FHA,VA Loan
- Ownership: Condominium
- Total actual rent: 0
- Road surface type: Asphalt, Concrete
Price history
| Date | Event | Price |
|---|---|---|
| 8/1/2025 | Sold | $316,000-5.7%$210/sqft |
Source:  Stellar MLS #TB8399082 Report a problem Stellar MLS #TB8399082 Report a problem | ||
| 7/7/2025 | Pending sale | $335,000$223/sqft |
Source: Stellar MLS #TB8399082 Report a problem | ||
| 6/24/2025 | Listed for sale | $335,000$223/sqft |
Source: Stellar MLS #TB8399082 Report a problem | ||
Public tax history
Tax history is unavailable.
Neighborhood: 33566
Nearby homes
- $31,6002 bd2 ba1.4k sqft2772 Golf Lake Dr, Plant City, FL 33566Sold
- $314,7003 bd2 ba1.6k sqft2774 Golf Lake Dr, Plant City, FL 33566Off Market
- $319,9003 bd2 ba1.7k sqft2770 Golf Lake Dr, Plant City, FL 33566Off Market
- $290,0002 bd2 ba1.2k sqft2776 Golf Lake Dr #1, Plant City, FL 33566Sold
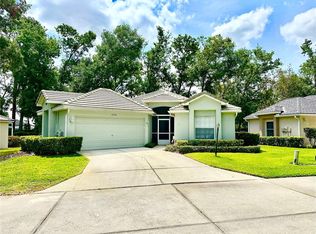
- $290,0002 bd2 ba1.2k sqft2776 Golf Lake Dr, Plant City, FL 33566Sold
- $311,3003 bd2 ba1.7k sqft2768 Golf Lake Dr, Plant City, FL 33566Off Market
- $308,6003 bd2 ba1.8k sqft2778 Golf Lake Dr, Plant City, FL 33566Off Market
- $343,6003 bd2 ba1.6k sqft2762 Golf Lake Dr, Plant City, FL 33566Off Market
Nearby schools
GreatSchools rating
- 7/10Walden Lake Elementary SchoolGrades: PK-5Distance: 0.9 mi
- 3/10Tomlin Middle SchoolGrades: 6-8Distance: 2.4 mi
- 5/10Plant City High SchoolGrades: 9-12Distance: 1.9 mi
Get a cash offer in 3 minutes
Find out how much your home could sell for in as little as 3 minutes with a no-obligation cash offer.
Estimated market value
$311,300
Get a cash offer in 3 minutes
Find out how much your home could sell for in as little as 3 minutes with a no-obligation cash offer.
Estimated market value
$311,300
- Florida
- Hillsborough County
- Plant City
- 33566
- 2772 GOLF LAKE DRIVE Unit 03
